


 Request More Info
 Schedule a Showing
 Share
Share
 Print
Print
|
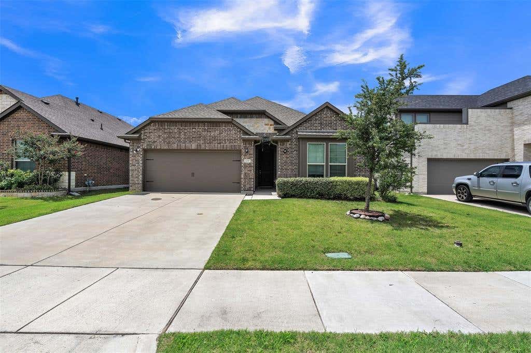
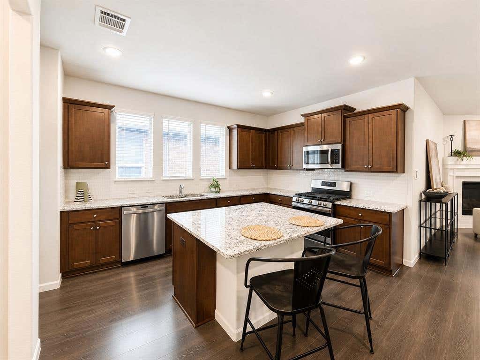
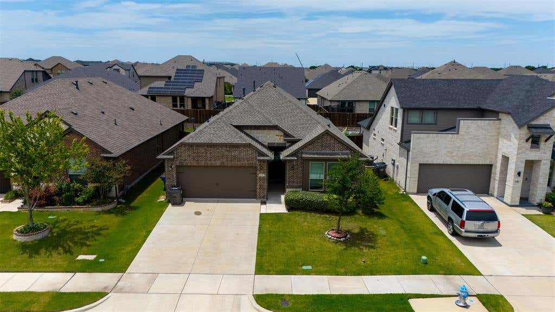
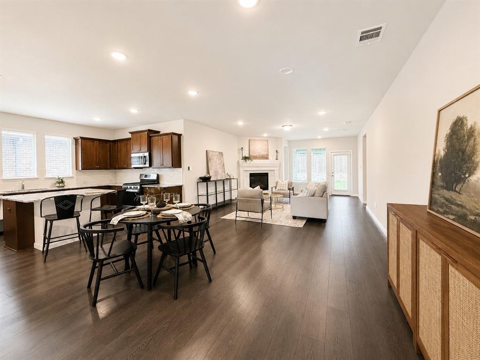
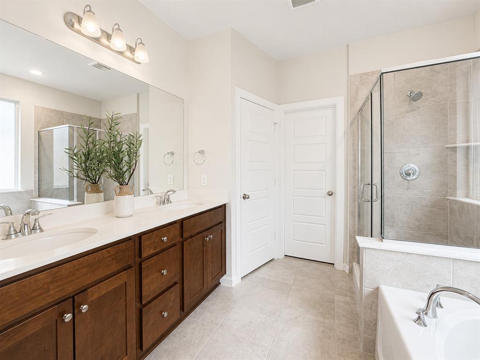
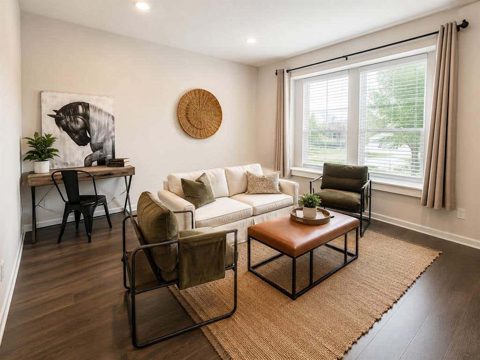
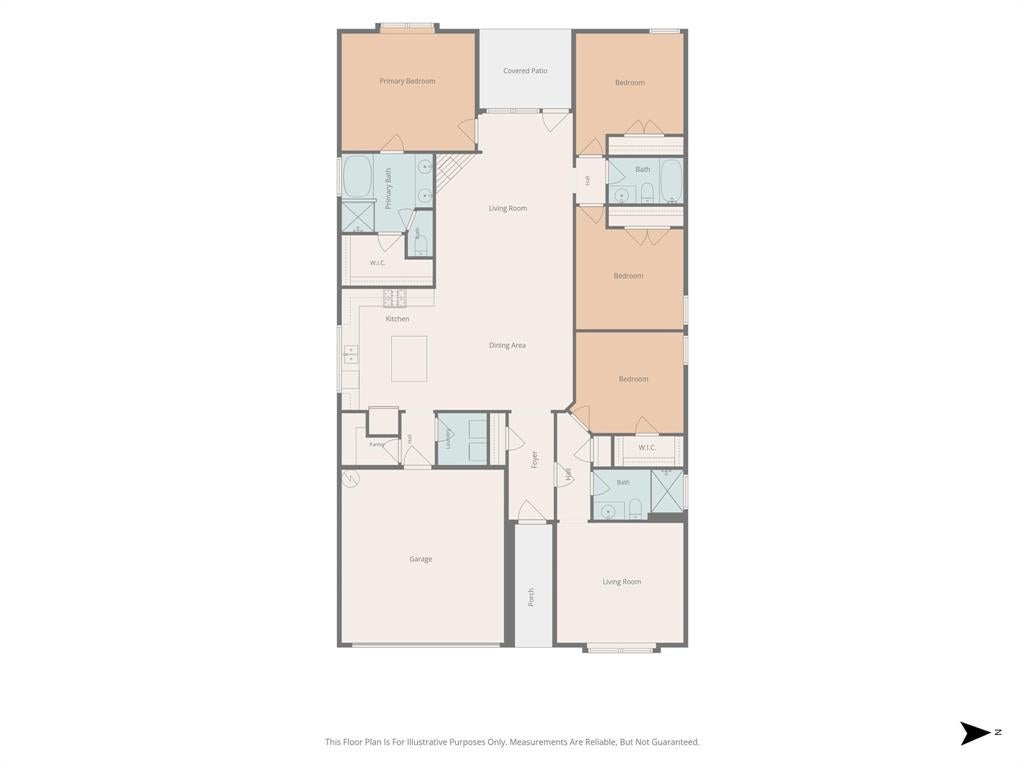
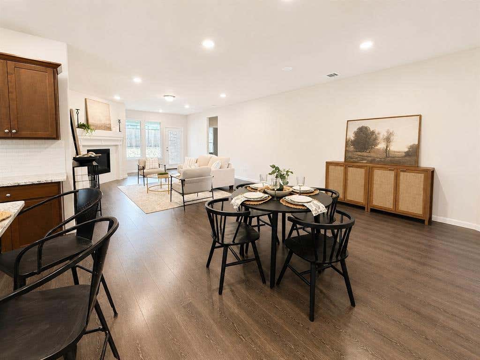
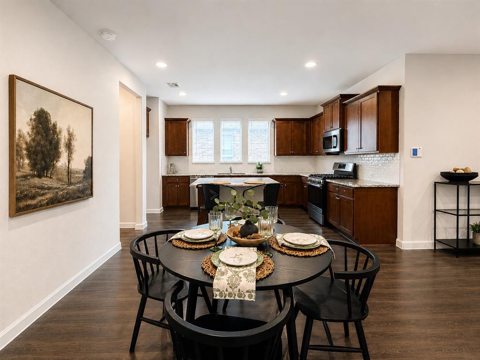
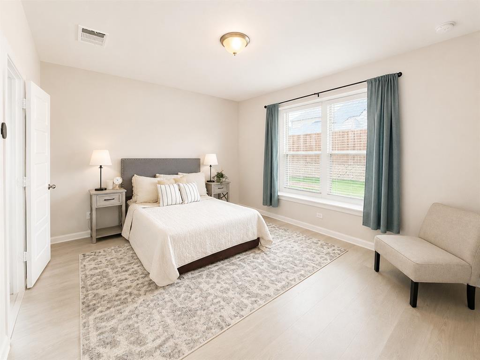
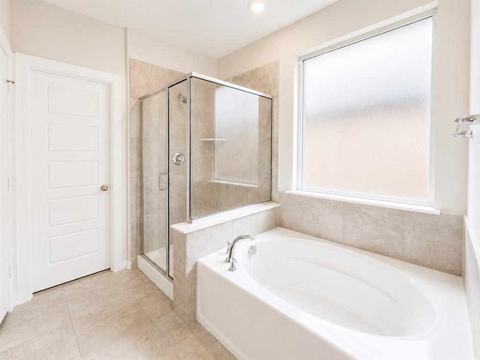
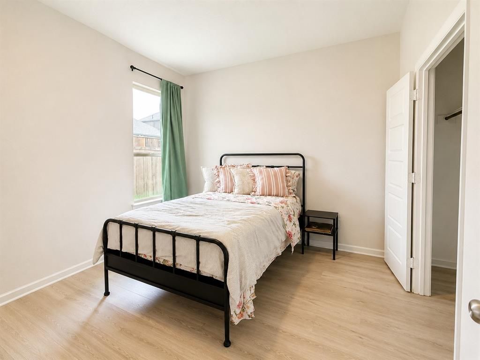
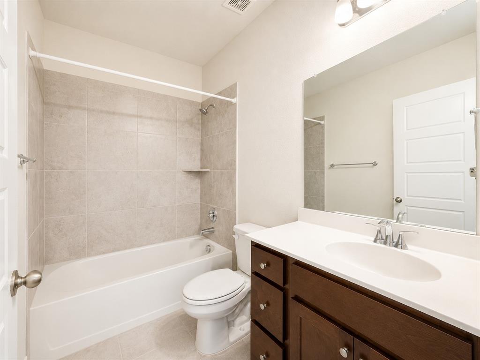
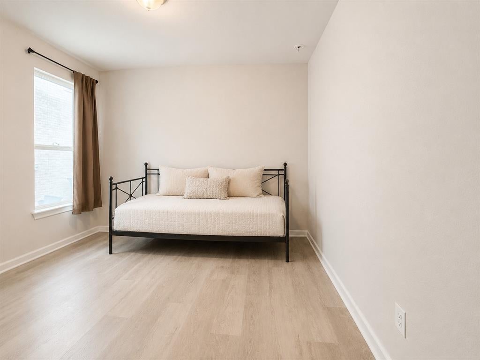
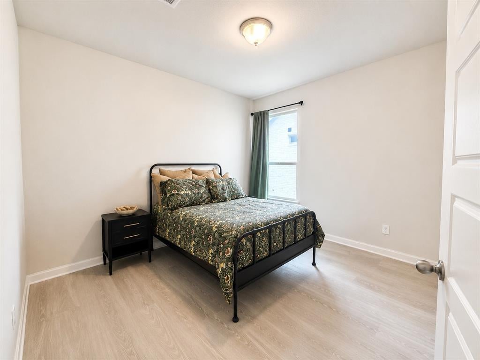

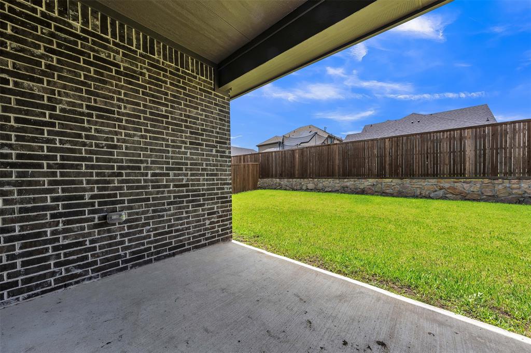
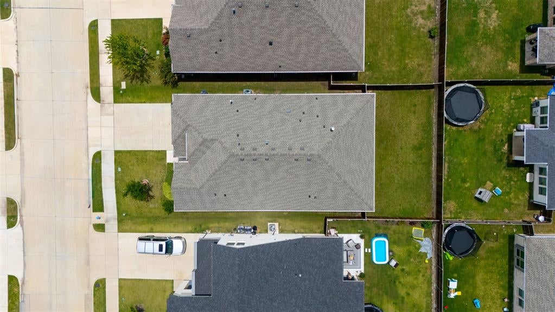
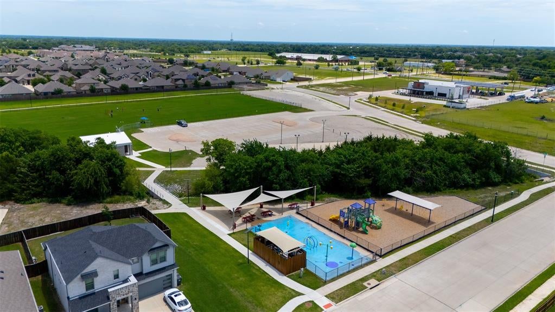
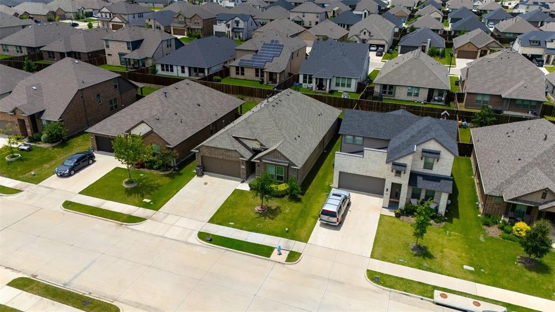
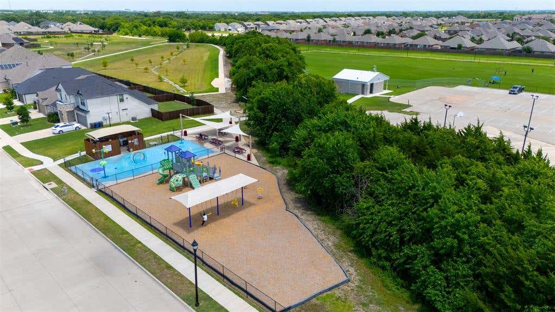
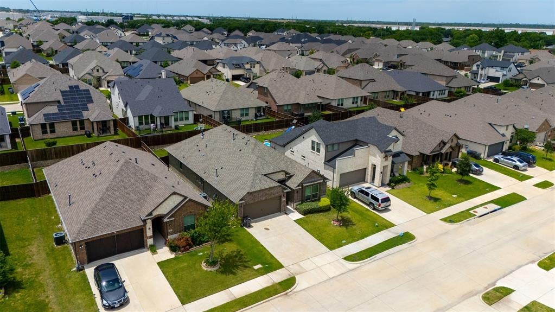
OPEN HOUSE THIS SUNDAY 3:00 PM-5:00 PM! Come experience this incredible floor plan in person"”you have to see it to appreciate how versatile and functional it truly is. Some homes simply offer more possibilities than others, and this one is no exception. From the moment you walk inside, you'll notice a thoughtfully designed layout that blends open-concept living with flexible spaces that easily adapt to your lifestyle. Whether you're looking for room to entertain, work from home, host guests, create the ultimate game room, or simply spread out, this home offers the versatility today's buyers are searching for. At the heart of the home, the expansive kitchen features granite countertops, abundant cabinetry, a massive island, and a spacious dining area perfect for gatherings. The open living space is filled with natural light, creating a warm and inviting atmosphere. One of the home's most unique features is its private secondary wing, tucked behind its own entrance within the home. This incredible space includes a large bedroom, full bathroom, and adjoining flex room that can serve as a second living area, media room, home office, nursery, gym, playroom, or even an additional bedroom. It also works beautifully as a private guest retreat or multigenerational suite. The owner's retreat is privately situated away from the secondary bedrooms, creating a peaceful escape with a spacious ensuite bath. A covered patio and low-maintenance backyard complete the home. Conveniently located near shopping, dining, schools, and major highways, this home offers the rare combination of flexibility, functionality, and modern comfort. Floor plans this adaptable are hard to find"”schedule your private tour or visit the Open House this weekend before it's gone!


Property Type(s):
Single Family
| Last Updated | 7/25/2026 | Tract | Oakmont Park Sub Ph 2 |
|---|---|---|---|
| Year Built | 2021 | Garage Spaces | 2.0 |
| County | Ellis |
SCHOOLS
| School District | Red Oak ISD |
|---|---|
| Elementary School | Red Oak |
| Jr. High School | Red Oak |
| High School | Red Oak |
Additional Details
| AIR | Central Air, Electric |
|---|---|
| AIR CONDITIONING | Yes |
| APPLIANCES | Dishwasher, Disposal, Gas Cooktop, Gas Oven, Ice Maker, Microwave, Vented Exhaust Fan |
| CONSTRUCTION | Brick |
| EXTERIOR | Garden, Private Yard, Rain Gutters |
| FIREPLACE | Yes |
| GARAGE | Yes |
| HEAT | Central, Exhaust Fan |
| HOA DUES | 230|Annually |
| INTERIOR | Double Vanity, Granite Counters, High Speed Internet, In-Law Floorplan, Kitchen Island, Open Floorplan, Pantry, Smart Home, Vaulted Ceiling(s), Walk-In Closet(s) |
| LOT | 6011 sq ft |
| LOT DESCRIPTION | Few Trees, Landscaped |
| PARKING | Driveway, Garage Door Opener, Garage Faces Front, Attached |
| SEWER | Public Sewer |
| STORIES | 1 |
| STYLE | Traditional |
| SUBDIVISION | Oakmont Park Sub Ph 2 |
| TAXES | 7340 |
| UTILITIES | Cable Available, Electricity Available |
| WATER | Public |
Location
Contact us about this Property
| / | |
| We respect your online privacy and will never spam you. By submitting this form with your telephone number you are consenting for Doris Jacobs to contact you even if your name is on a Federal or State "Do not call List". | |
Listing provided by Amanda Beames, Keller Williams Fort Worth
 You may not reproduce or redistribute this data, it is for viewing purposes only. This data is deemed reliable, but is not guaranteed accurate by the MLS or NTREIS.
This data was last updated on: 7/27/26 12:16 AM PDT
This IDX solution is (c) Diverse Solutions 2026.
 Twitter
 Facebook
 Email
Email
 © 2014 Doris Jacobs. All Rights Reserved.