


 Request More Info
 Schedule a Showing
 Share
Share
 Print
Print
|
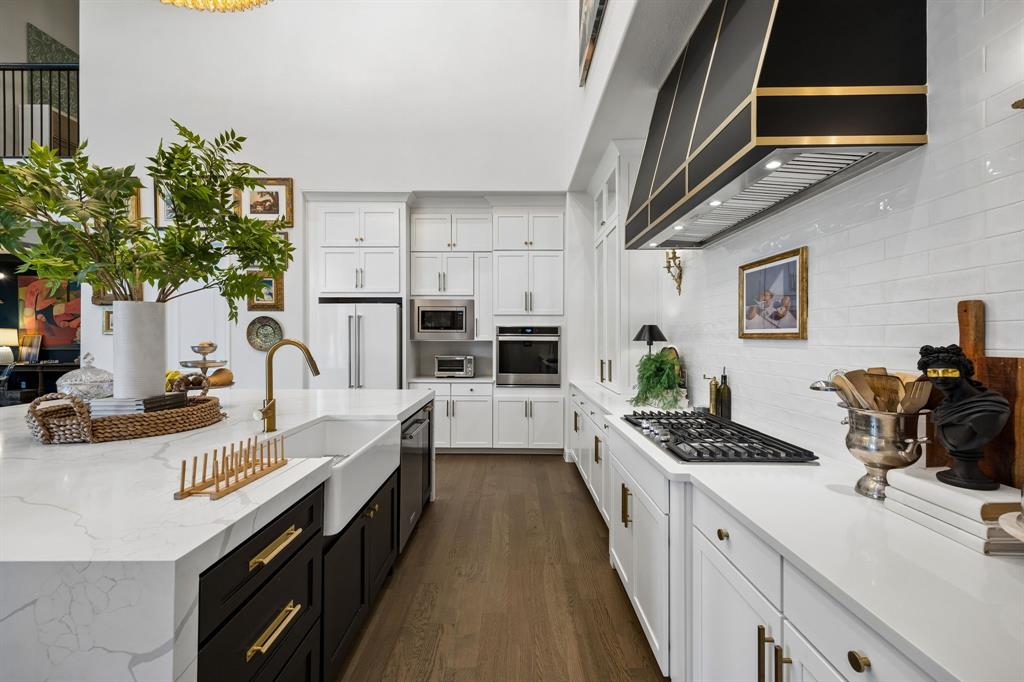
Stately and sophisticated, this exceptional 5-bedroom residence in the heart of Prosper is nothing short of a showstopper. Every detail has been thoughtfully curated to create a home that is both elegant and inviting. Upon entry, a grand curved staircase makes a striking first impression, while the private home office is tucked to the left and a charming library or parlor awaits to the right, complete with custom built-in bookshelves and a cozy fireplace. The updated kitchen is designed for both everyday living and entertaining, featuring a spectacular 10-foot island, abundant storage cabinetry, mirrored upper cabinet fronts, and a convenient coffee bar. Open to the dining area and family room, the main living space is enhanced by matching statement chandeliers, rich wood beams, and beautiful hardwood flooring that flows throughout the downstairs main living areas and primary suite. The family room centers around a dramatic fireplace framed by board-and-batten detailing extending to the ceiling, creating an impressive focal point. The spacious primary retreat offers crown molding, warm wood accents, and a tray ceiling, while the luxurious ensuite bath provides a relaxing escape. A downstairs media room and secondary bedroom add flexibility for guests, family, or entertaining. Upstairs, three additional bedrooms each feature their own ensuite bath, providing comfort and privacy for everyone. The generously sized game room overlooks the family room and offers an ideal space for gathering and recreation. Throughout the home, custom draperies and designer light fixtures add an elevated finishing touch. Step outside to discover a private backyard oasis where a sparkling swimming pool is surrounded by mature trees, creating a peaceful and secluded setting. Truly one of a kind, this remarkable Prosper home seamlessly blends timeless elegance, sophisticated design, and exceptional livability.




Property Type(s):
Single Family
| Last Updated | 7/25/2026 | Tract | Frontier Estates Ph 3 |
|---|---|---|---|
| Year Built | 2019 | Garage Spaces | 3.0 |
| County | Collin |
SCHOOLS
| School District | Prosper ISD |
|---|---|
| Elementary School | Lilyana |
| Jr. High School | Lorene Rogers |
| High School | Prosper |
Additional Details
| AIR | Ceiling Fan(s), Central Air, Electric |
|---|---|
| AIR CONDITIONING | Yes |
| AMENITIES | Maintenance Grounds |
| APPLIANCES | Dishwasher, Disposal, Electric Oven, Gas Cooktop, Microwave, Tankless Water Heater |
| CONSTRUCTION | Brick, Concrete |
| EXTERIOR | Rain Gutters |
| FIREPLACE | Yes |
| GARAGE | Yes |
| HEAT | Central, Fireplace(s), Heat Pump, Zoned |
| HOA DUES | 1326|Annually |
| INTERIOR | Chandelier, High Speed Internet, Kitchen Island, Open Floorplan, Walk-In Closet(s) |
| LOT | 0.29 acre(s) |
| LOT DESCRIPTION | Interior Lot |
| PARKING | Garage Door Opener, Tandem, Attached |
| POOL | Yes |
| POOL DESCRIPTION | Gunite, In Ground, Pool Sweep |
| SEWER | Public Sewer |
| STORIES | 2 |
| STYLE | Traditional |
| SUBDIVISION | Frontier Estates Ph 3 |
| TAXES | 17654 |
| UTILITIES | Cable Available, Electricity Available, Natural Gas Available, Underground Utilities |
| WATER | Public |
Location
Contact us about this Property
| / | |
| We respect your online privacy and will never spam you. By submitting this form with your telephone number you are consenting for Doris Jacobs to contact you even if your name is on a Federal or State "Do not call List". | |
Listing provided by Sherri Burlison, Pinnacle Realty Advisors
 You may not reproduce or redistribute this data, it is for viewing purposes only. This data is deemed reliable, but is not guaranteed accurate by the MLS or NTREIS.
This data was last updated on: 7/26/26 9:32 PM PDT
This IDX solution is (c) Diverse Solutions 2026.
 Twitter
 Facebook
 Email
Email
 © 2014 Doris Jacobs. All Rights Reserved.