


 Request More Info
 Schedule a Showing
 Share
Share
 Print
Print
|
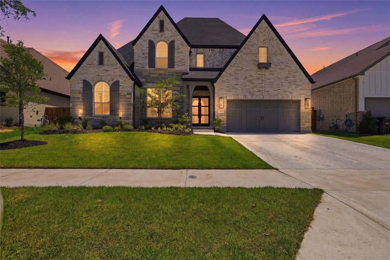
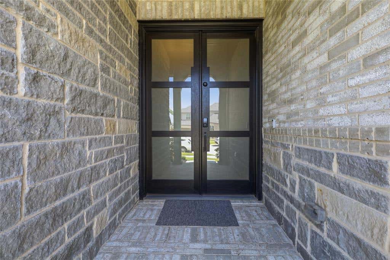
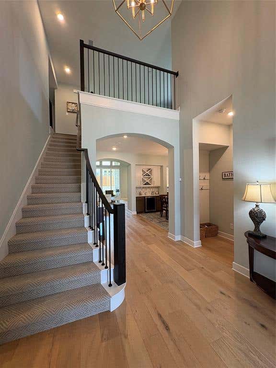
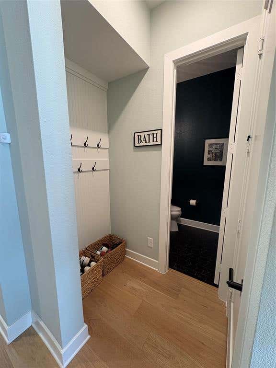
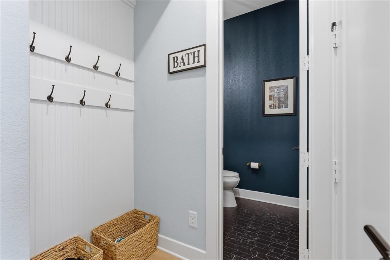
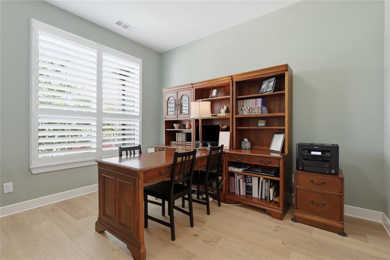
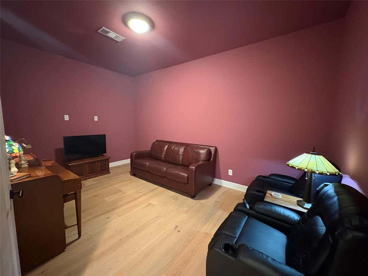
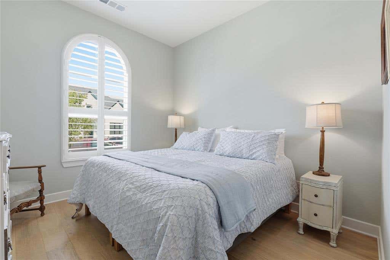
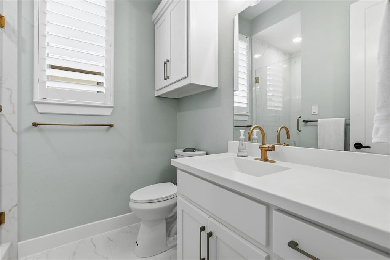
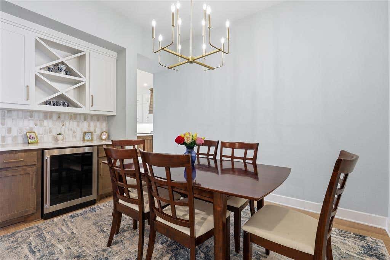
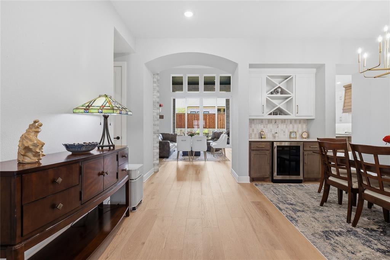
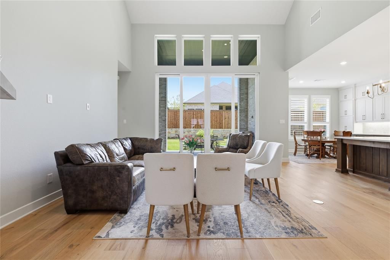
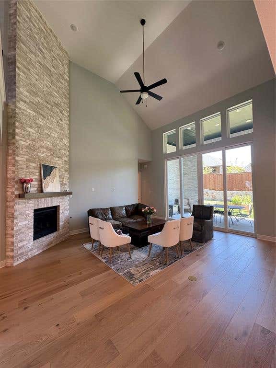
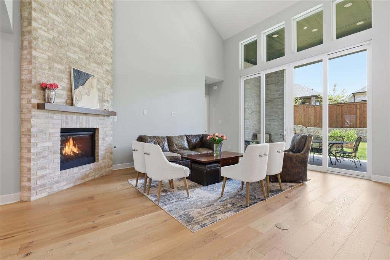
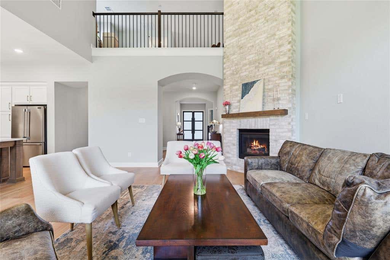
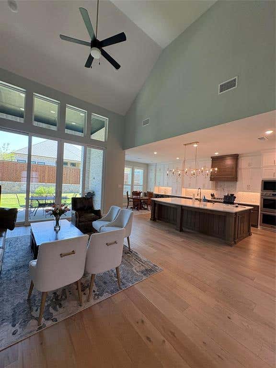
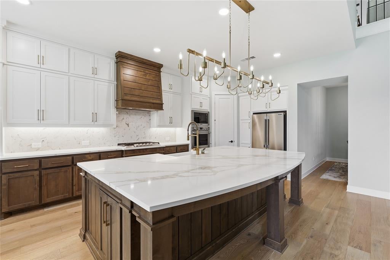
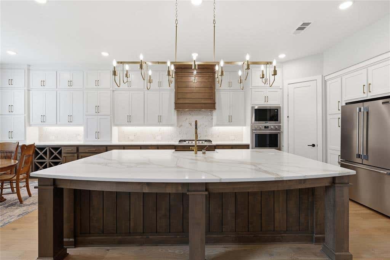
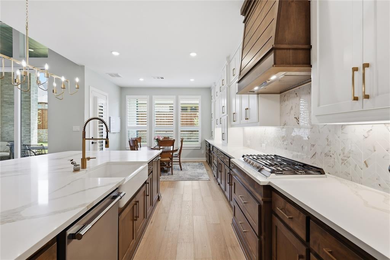
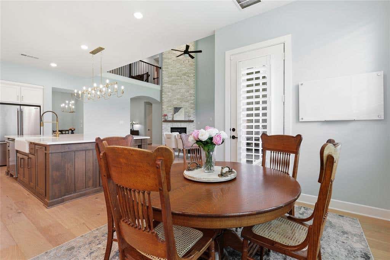
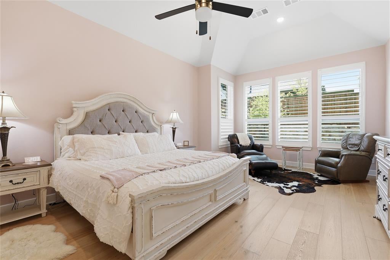
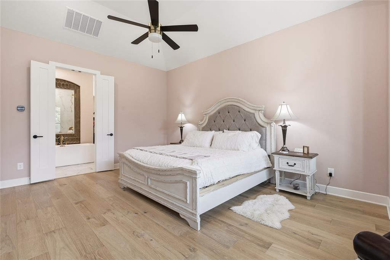
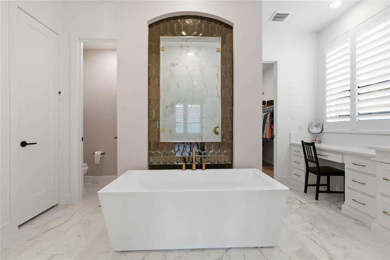
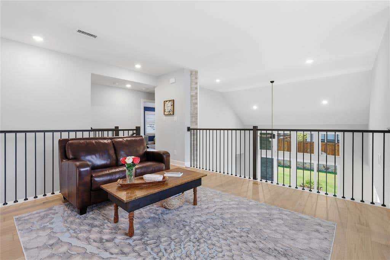
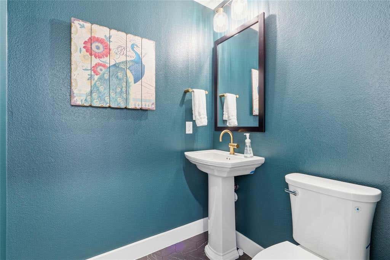
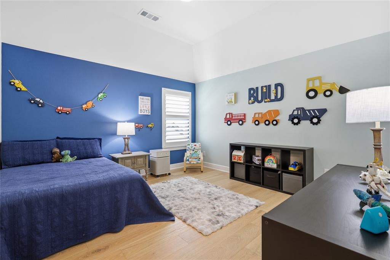
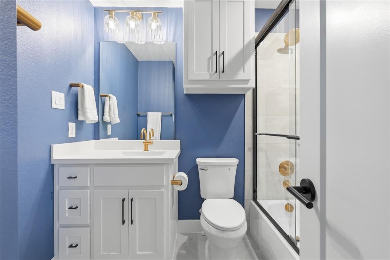
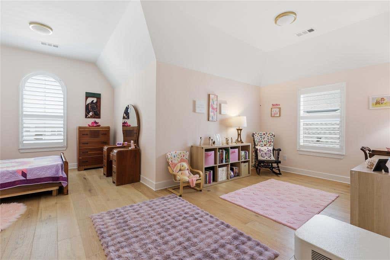
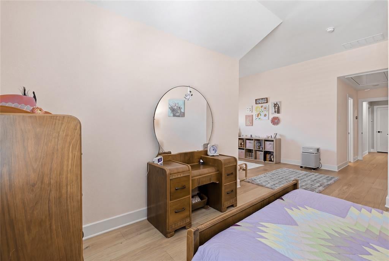
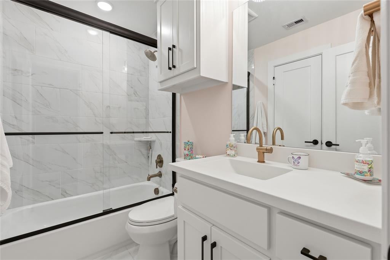
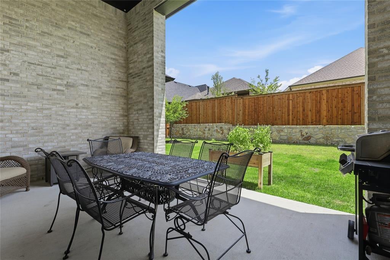
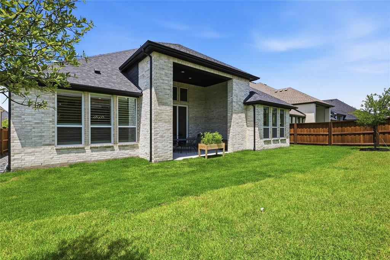
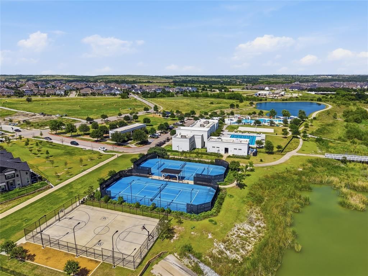
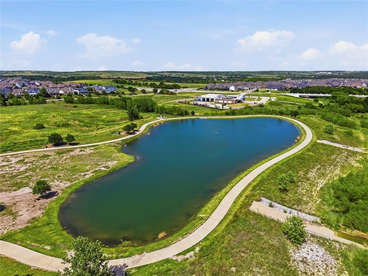
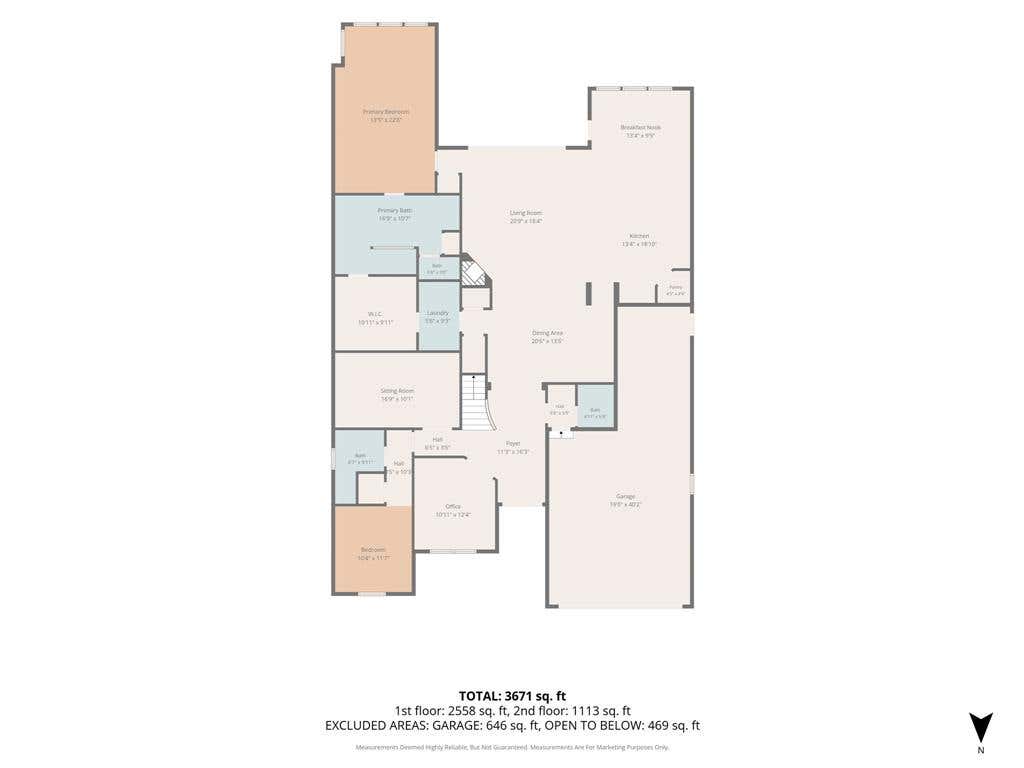
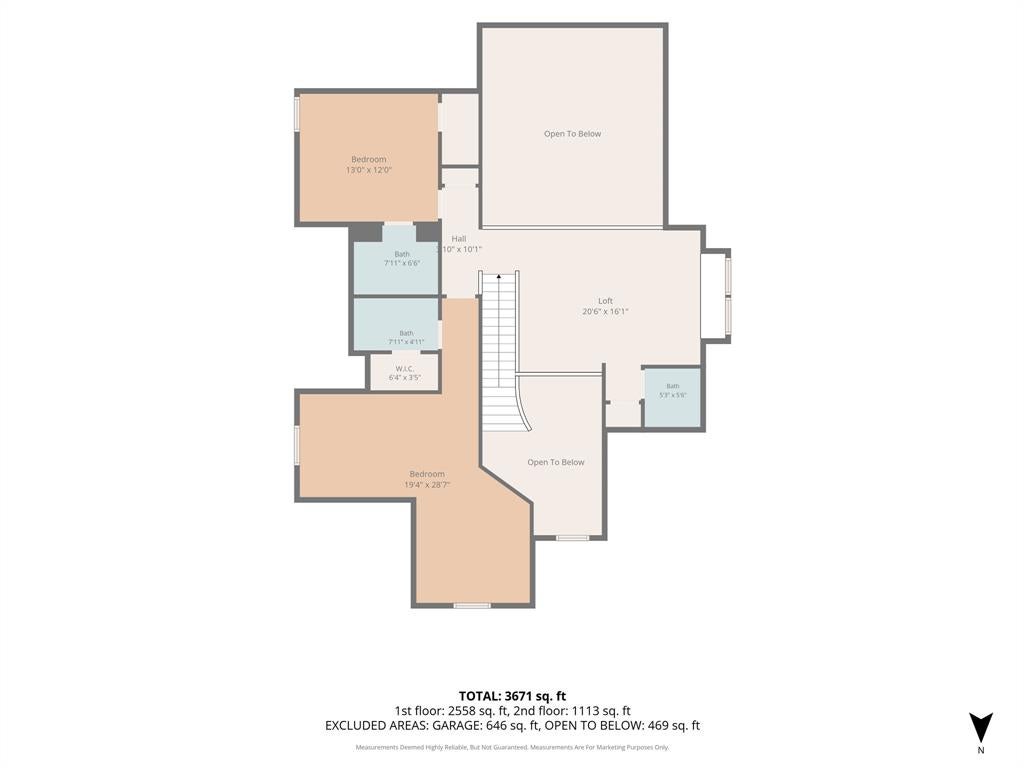
Welcome to a stunning one-of-a-kind, highly customized executive home built by Highland Homes in Walsh Ranch. As you enter via the covered stone porch and glass front doors, you are greeted by a stunning entry that offers a breathtaking view through the length of the home to a dramatic wall of windows overlooking the extended covered patio and backyard. Designed with exceptional craftsmanship and thoughtfully selected designer finishes throughout, this home offers a light, bright, and inviting atmosphere. Rich wood and tile flooring extend throughout the home, with carpet on the staircase. Designer lighting and plumbing, custom paint colors, and a striking floor-to-ceiling stone fireplace add warmth, elegance, and character. Plantation shutters throughout provide additional elegance. Each secondary bedroom serves as a private retreat with its own en-suite bath, while a spacious guest suite provides comfort and privacy for visitors. An additional powder bath is located on each level for added convenience. Perfect for both everyday living and entertaining, the open floor plan features three inviting living spaces, two dining areas with cabinets and serving areas, and an expansive kitchen island. The chef-inspired kitchen is equipped with double ovens, abundant cabinetry, generous serving areas, and cabinets to the ceiling for additional storage. Beyond the home, enjoy the outstanding lifestyle offered by Walsh Ranch in the highly acclaimed Aledo ISD, complete with an elementary school located within the community. Residents have access to exceptional amenities, including a catch-and-release fishing pond, a state-of-the-art fitness center with childcare, group exercise facilities, resort-style pools, sports courts, walking and biking trails, parks, and playgrounds"”creating the perfect balance of luxury living and active community life.



Property Type(s):
Single Family
| Last Updated | 7/24/2026 | Tract | Walsh Ranch Quail Vly |
|---|---|---|---|
| Year Built | 2024 | Garage Spaces | 3.0 |
| County | Parker |
SCHOOLS
| School District | Aledo ISD |
|---|---|
| Elementary School | Walsh |
| Jr. High School | McAnally |
| High School | Aledo |
Additional Details
| APPLIANCES | Convection Oven, Dishwasher, Disposal, Double Oven, Dryer, Electric Oven, Gas Cooktop, Microwave, Refrigerator, Tankless Water Heater, Vented Exhaust Fan, Washer |
|---|---|
| CONSTRUCTION | Brick, Stone |
| EXTERIOR | Rain Gutters |
| FIREPLACE | Yes |
| GARAGE | Yes |
| HEAT | Exhaust Fan |
| HOA DUES | 234|Monthly |
| INTERIOR | Cathedral Ceiling(s), Chandelier, Eat-in Kitchen, Granite Counters, High Speed Internet, In-Law Floorplan, Kitchen Island, Natural Woodwork, Open Floorplan, Pantry, Smart Home, Vaulted Ceiling(s), Wired for Data |
| LOT | 7449 sq ft |
| LOT DESCRIPTION | Few Trees, Landscaped, Subdivided |
| PARKING | Common, Garage, Garage Door Opener, Garage Faces Front, Tandem, Attached |
| SEWER | Public Sewer |
| STORIES | 2 |
| SUBDIVISION | Walsh Ranch Quail Vly |
| TAXES | 15510 |
| UTILITIES | Cable Available, Electricity Connected, Natural Gas Available |
| WATER | Public |
Location
Contact us about this Property
| / | |
| We respect your online privacy and will never spam you. By submitting this form with your telephone number you are consenting for Doris Jacobs to contact you even if your name is on a Federal or State "Do not call List". | |
Listing provided by Brenda Adams, Compass RE Texas, LLC
 You may not reproduce or redistribute this data, it is for viewing purposes only. This data is deemed reliable, but is not guaranteed accurate by the MLS or NTREIS.
This data was last updated on: 7/26/26 10:50 PM PDT
This IDX solution is (c) Diverse Solutions 2026.
 Twitter
 Facebook
 Email
Email
 © 2014 Doris Jacobs. All Rights Reserved.