


 Request More Info
 Schedule a Showing
 Share
Share
 Print
Print
|
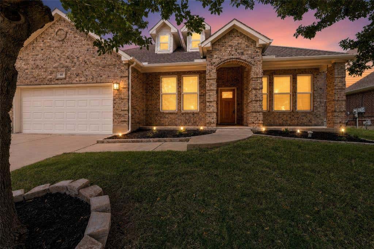
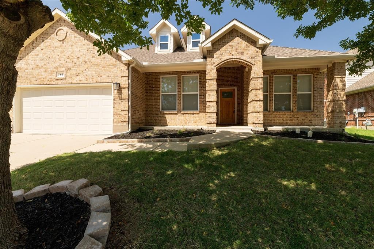
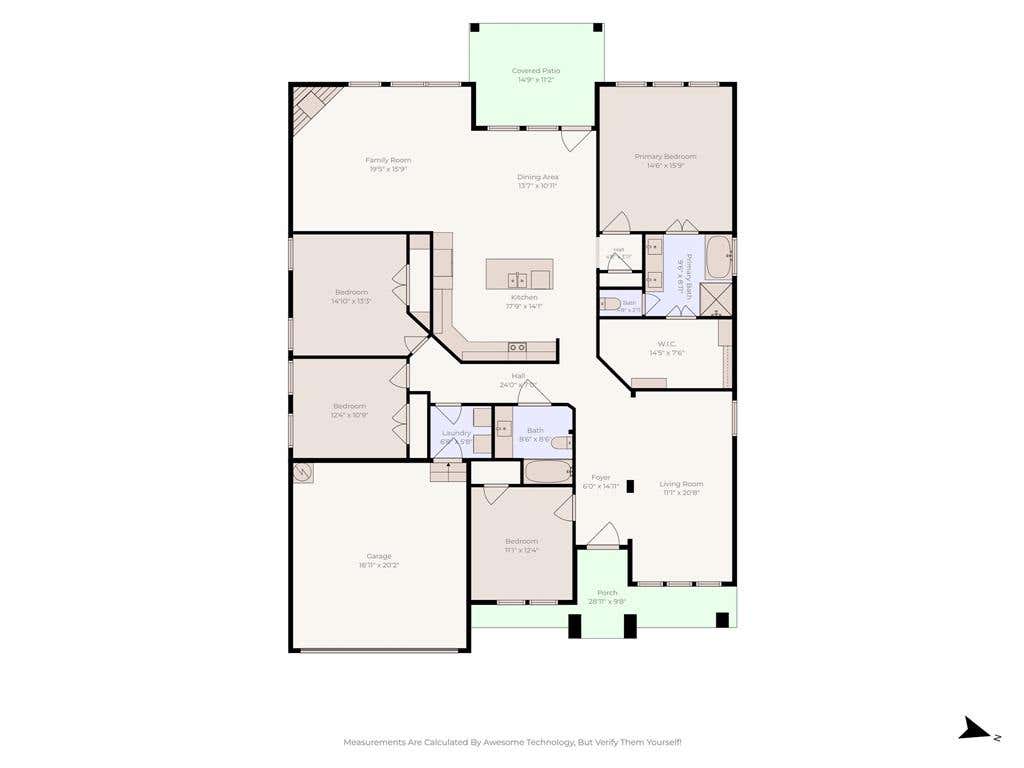
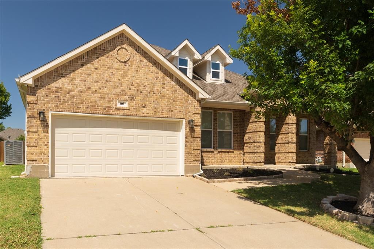
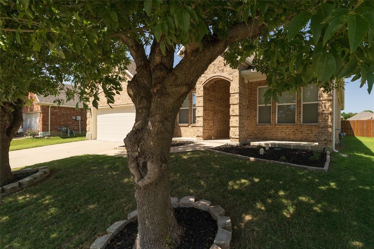
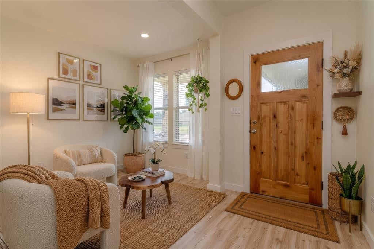
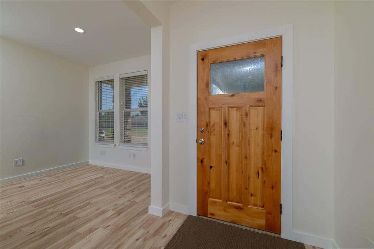
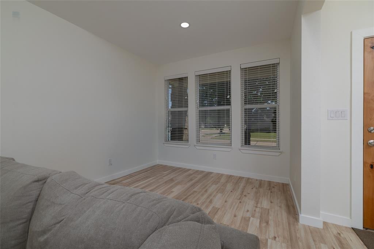
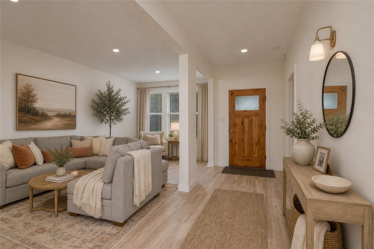
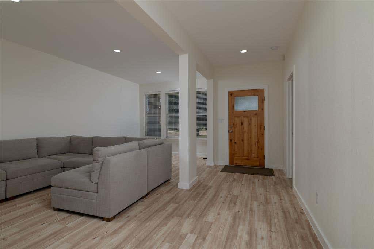
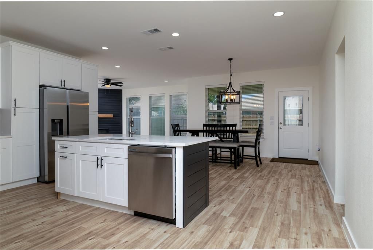
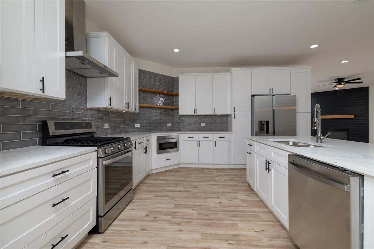
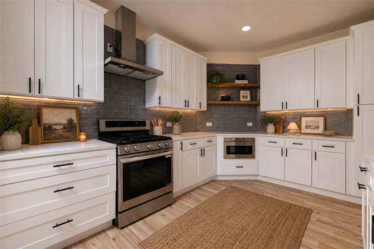
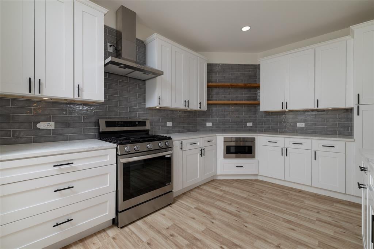
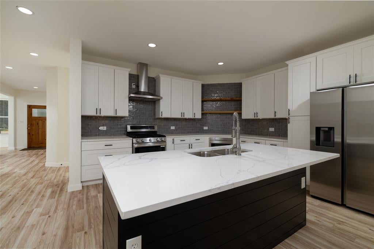
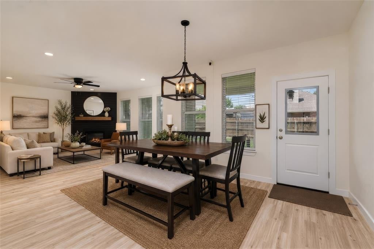
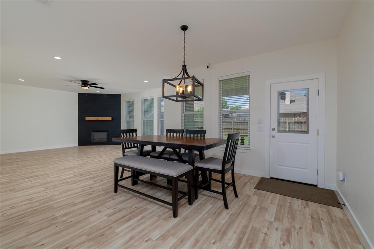
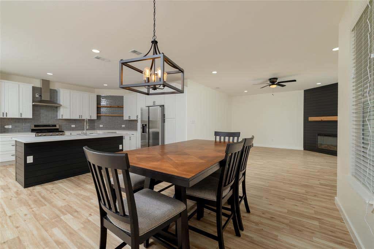
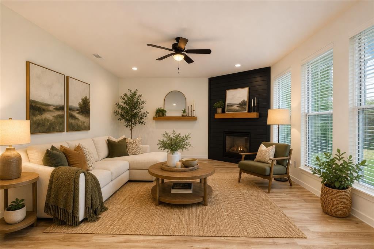
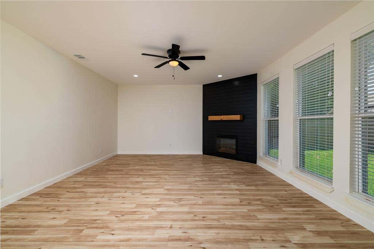
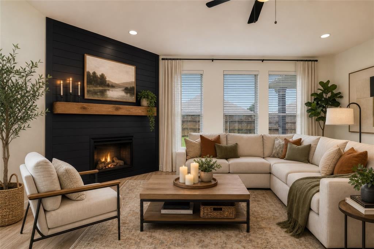
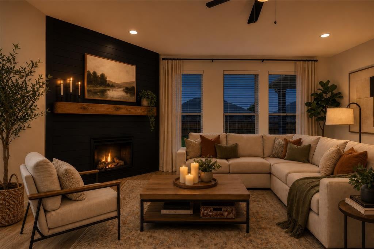
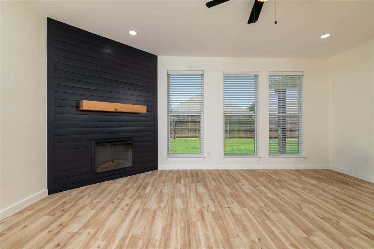
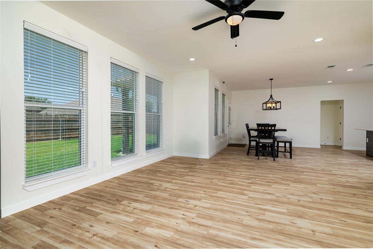
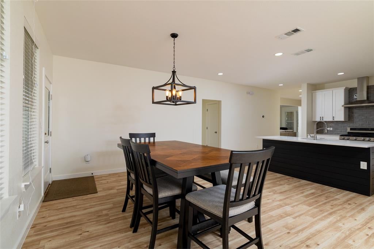
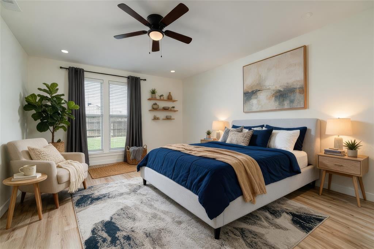
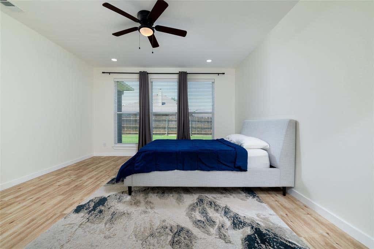
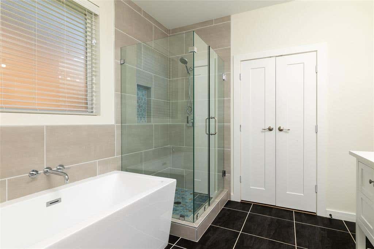
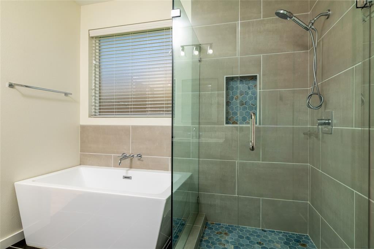
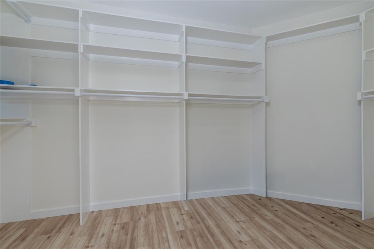
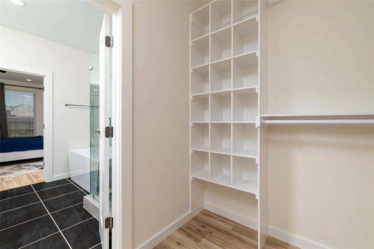
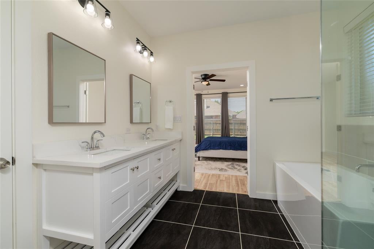
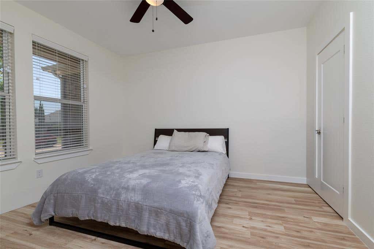
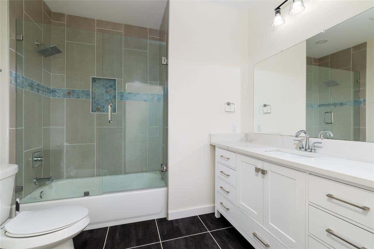
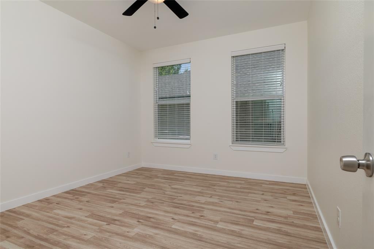
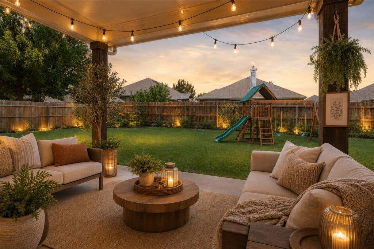
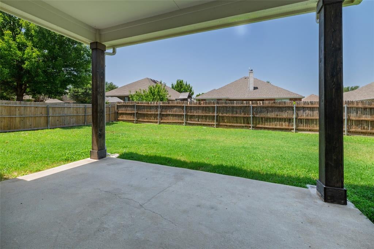
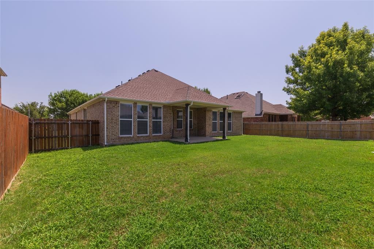
Your Dream Home Awaits, where luxury meets everyday functionality. Soaring 9-foot ceilings and an open-concept design create a bright, airy atmosphere filled with natural light. Spa-inspired bathrooms transform your daily routine into a relaxing retreat, while beautiful flooring throughout adds durability and easy maintenance. Every detail reflects quality and craftsmanship. The heart of the home is the beautiful, custom-designed kitchen, featuring quartz countertops, stainless steel appliances"”including the refrigerator"”and abundant cabinetry. Generous counter space makes it perfect for everyday meals or entertaining. The expansive quartz island offers seating for casual dining, conversation, or homework"”a natural gathering place and a true chef's delight. Natural light floods the open-concept living space, connecting the kitchen, dining area, and family room, complete with a cozy fireplace and a spacious wall perfect for a large-screen TV. The formal dining area comfortably hosts family dinners, holidays, and special occasions. This split-bedroom floor plan delivers privacy and flexibility. The spacious primary suite is tucked away from the secondary bedrooms, creating a peaceful retreat. Near the front, a separate bedroom is ideal as a home office, fitness room, or guest space. Two more bedrooms sit at the end of the hall, away from living areas"”ideal for family or guests who value privacy. Step outside to a spacious backyard and covered patio, perfect for morning coffee, weekend barbecues, or simply unwinding after a long day. This inviting outdoor space is the perfect finishing touch, offering room to relax, entertain, and make lasting memories with family and friends This home has an interesting story: after the original structure was lost to fire, the builder had the existing slab evaluated by a structural engineer, who confirmed it was structurally sound. Building on the verified foundation, the builder constructed the stunning home you see today

Property Type(s):
Single Family
| Last Updated | 7/25/2026 | Tract | Villages At Edgecliff Sec 1 |
|---|---|---|---|
| Year Built | 2023 | Garage Spaces | 2.0 |
| County | Tarrant |
SCHOOLS
| School District | Crowley ISD |
|---|---|
| Elementary School | Sycamore |
| Jr. High School | Stevens |
| High School | Crowley |
Additional Details
| AIR | Ceiling Fan(s), Central Air, Roof Turbine(s) |
|---|---|
| AIR CONDITIONING | Yes |
| APPLIANCES | Convection Oven, Dishwasher, Disposal, Gas Oven, Gas Range, Microwave, Refrigerator, Vented Exhaust Fan |
| CONSTRUCTION | Brick, Frame |
| EXTERIOR | Private Yard, Rain Gutters |
| FIREPLACE | Yes |
| GARAGE | Yes |
| HEAT | Central, Electric, Exhaust Fan, Fireplace(s) |
| HOA DUES | 500|Annually |
| INTERIOR | Built-in Features, Chandelier, Double Vanity, Eat-in Kitchen, High Speed Internet, Kitchen Island, Natural Woodwork, Open Floorplan, Vaulted Ceiling(s), Walk-In Closet(s), Wired for Sound |
| LOT | 8538 sq ft |
| LOT DESCRIPTION | Cul-De-Sac, Greenbelt, Interior Lot, Landscaped, Level, Many Trees, Subdivided |
| PARKING | Concrete, Driveway, Garage, Garage Door Opener, Garage Faces Front, Inside Entrance, Attached |
| SEWER | Public Sewer |
| STORIES | 1 |
| STYLE | Traditional |
| SUBDIVISION | Villages At Edgecliff Sec 1 |
| TAXES | 8247 |
| UTILITIES | Cable Available, Underground Utilities |
| VIEW | Yes |
| VIEW DESCRIPTION | Park/Greenbelt |
| WATER | Public |
Location
Contact us about this Property
| / | |
| We respect your online privacy and will never spam you. By submitting this form with your telephone number you are consenting for Doris Jacobs to contact you even if your name is on a Federal or State "Do not call List". | |
Listing provided by Adrainne Prince, Longhorn Real Estate
 You may not reproduce or redistribute this data, it is for viewing purposes only. This data is deemed reliable, but is not guaranteed accurate by the MLS or NTREIS.
This data was last updated on: 7/27/26 12:14 AM PDT
This IDX solution is (c) Diverse Solutions 2026.
 Twitter
 Facebook
 Email
Email
 © 2014 Doris Jacobs. All Rights Reserved.