


 Request More Info
 Schedule a Showing
 Share
Share
 Print
Print
|
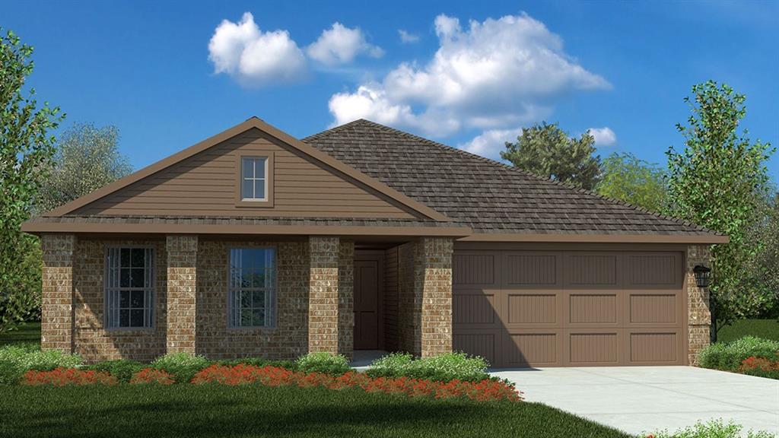
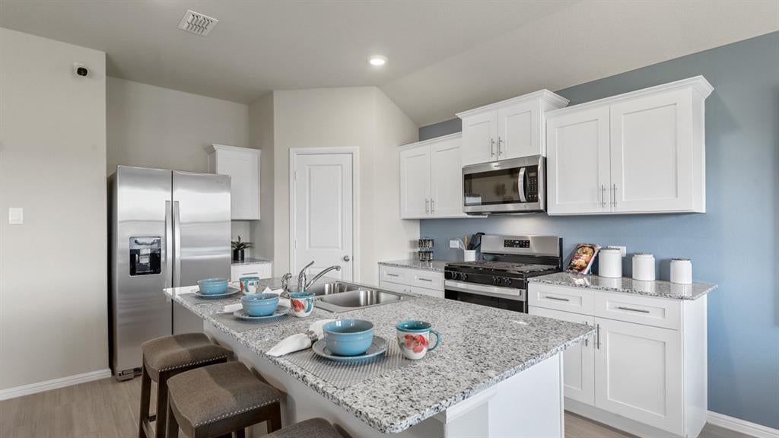
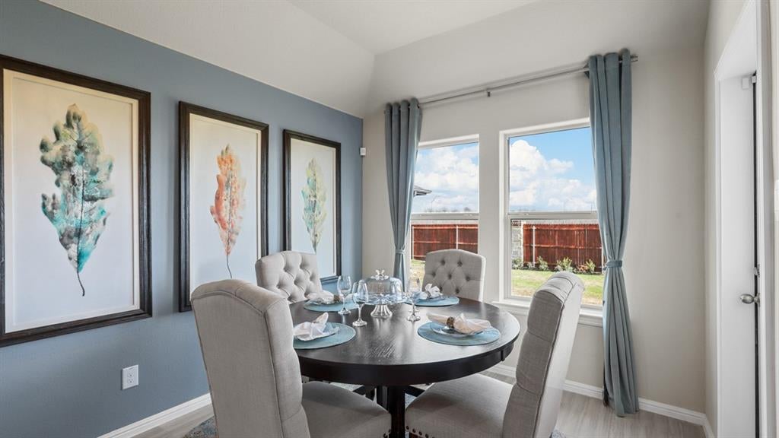
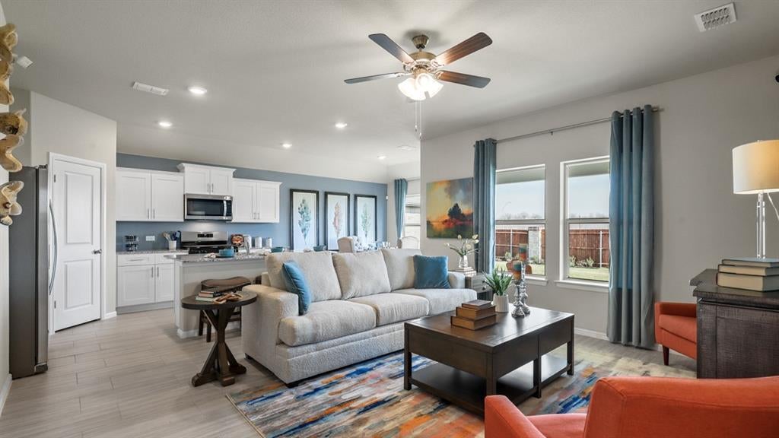
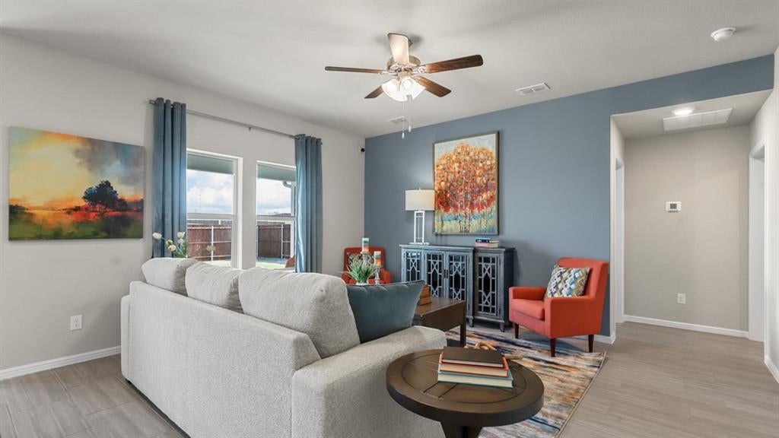
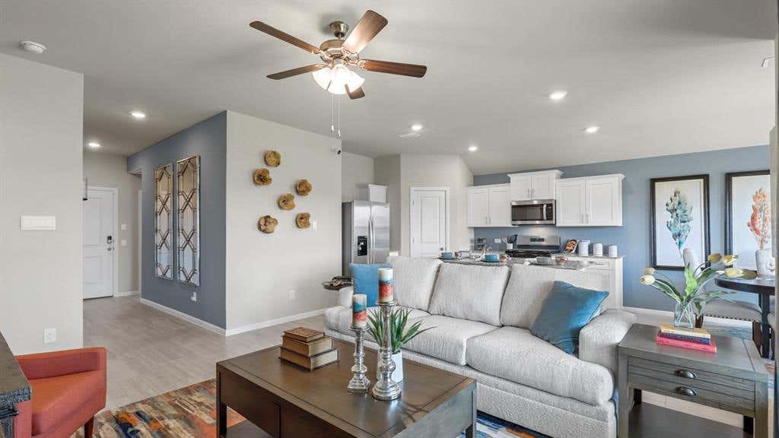
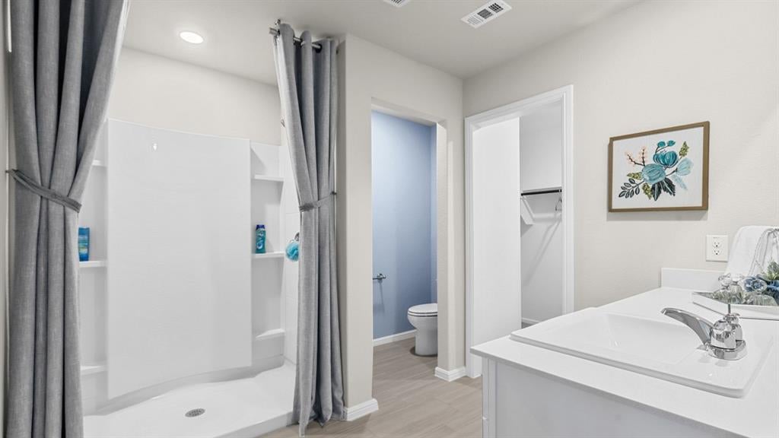
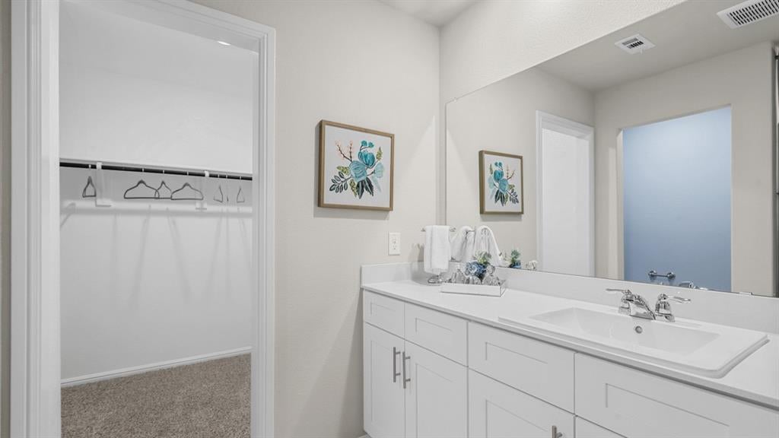
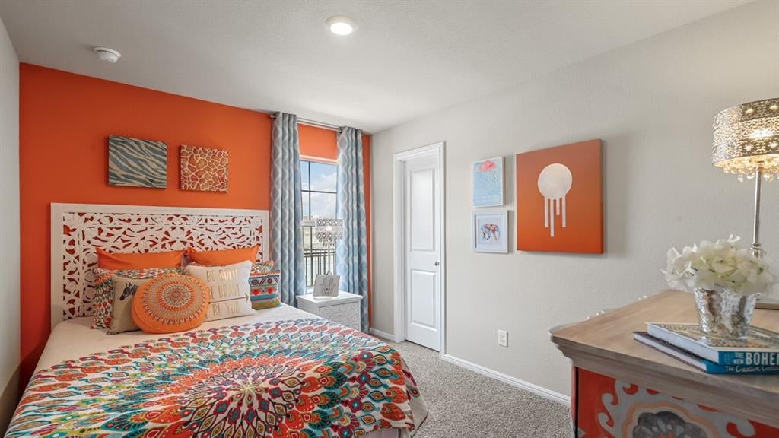
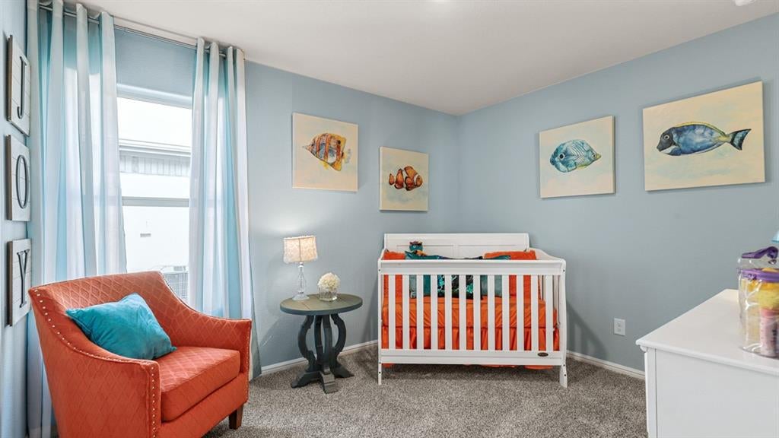
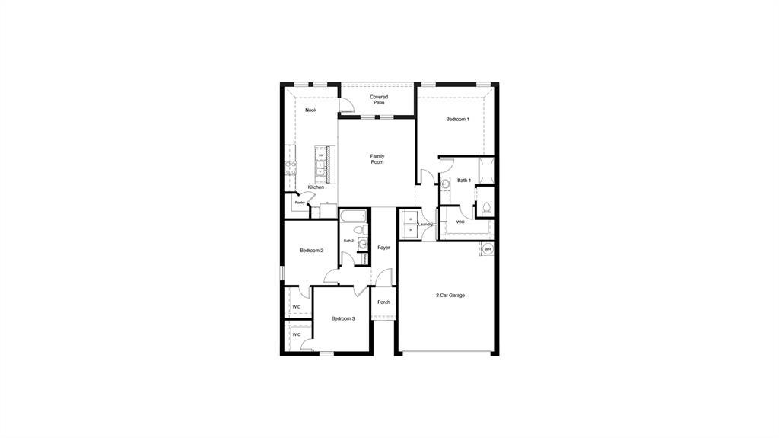
Stunning new D.R. Horton home in the Lankford Farms community located in Cleburne and Cleburne ISD! The single-story Bellvue floorplan, Elevation C, with an estimated Fall completion, offers 3 bedrooms, 2 bathrooms, and a 2-car garage, thoughtfully designed with an open-concept layout that maximizes both comfort and functionality. The family room serves as the heart of the home and flows seamlessly into the dining nook and contemporary kitchen, creating a warm and inviting space ideal for everyday living and entertaining. The well-appointed kitchen features quartz countertops, 36" painted cabinets, stainless steel Frigidaire appliances, a electric range, stainless steel sink, center island, and a walk-in pantry for convenient storage. The private primary suite includes an en-suite bath with dual quartz vanities, a 5-foot oversized shower, and a walk-in closet located just off the bathroom. Two secondary bedrooms and a full bathroom with a quartz vanity top provide flexible space for family members, guests, or a home office. Luxury vinyl plank flooring enhances the main living areas and wet zones for durability and easy maintenance. Built with energy-efficient construction and equipped with America's Smart Home Technology. Exterior highlights include a landscape package, full sprinkler system with rain sensor, privacy fencing, and more. The John Warren Sports Complex is nearby, offering opportunities for outdoor recreation and sports enthusiasts. Historic downtown Cleburne is less than two miles away, providing convenient access to unique shops, restaurants, and cultural attractions. Lake Pat Cleburne is only a 10-minute drive, perfect for boating, fishing, and swimming.









Property Type(s):
Single Family
| Last Updated | 7/25/2026 | Tract | Lankford Farms |
|---|---|---|---|
| Year Built | 2026 | Garage Spaces | 2.0 |
| County | Johnson |
SCHOOLS
| School District | Cleburne ISD |
|---|---|
| Elementary School | Adams |
| Jr. High School | Ad Wheat |
| High School | Cleburne |
Additional Details
| AIR | Central Air, Electric |
|---|---|
| AIR CONDITIONING | Yes |
| APPLIANCES | Dishwasher, Disposal, Electric Range, Electric Water Heater, Microwave, Vented Exhaust Fan |
| CONSTRUCTION | Brick, Fiber Cement, Frame, Stone |
| EXTERIOR | Rain Gutters |
| GARAGE | Yes |
| HEAT | Central, Electric, Exhaust Fan |
| HOA DUES | 500|Annually |
| INTERIOR | Eat-in Kitchen, Granite Counters, High Speed Internet, Kitchen Island, Open Floorplan, Pantry, Smart Home |
| LOT | 7405 sq ft |
| LOT DESCRIPTION | Few Trees, Interior Lot, Landscaped, Subdivided |
| PARKING | Garage, Garage Faces Front, Attached |
| SEWER | Public Sewer |
| STORIES | 1 |
| STYLE | Traditional |
| SUBDIVISION | Lankford Farms |
| UTILITIES | Cable Available, Electricity Connected, Phone Available, Sewer Available, Underground Utilities |
| WATER | Public |
Location
Contact us about this Property
| / | |
| We respect your online privacy and will never spam you. By submitting this form with your telephone number you are consenting for Doris Jacobs to contact you even if your name is on a Federal or State "Do not call List". | |
Listing provided by Stephen Kahn, Century 21 Mike Bowman, Inc.
 You may not reproduce or redistribute this data, it is for viewing purposes only. This data is deemed reliable, but is not guaranteed accurate by the MLS or NTREIS.
This data was last updated on: 7/26/26 8:06 PM PDT
This IDX solution is (c) Diverse Solutions 2026.
 Twitter
 Facebook
 Email
Email
 © 2014 Doris Jacobs. All Rights Reserved.