


 Request More Info
 Schedule a Showing
 Share
Share
 Print
Print
|
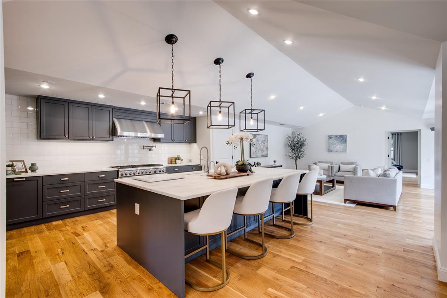
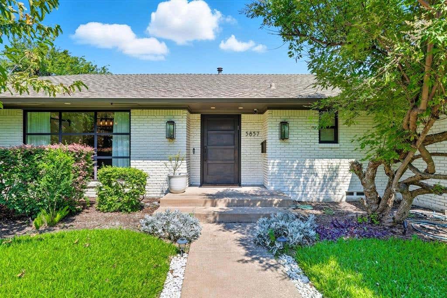
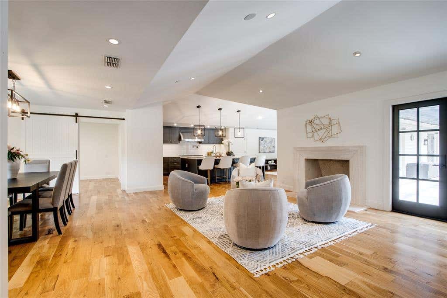
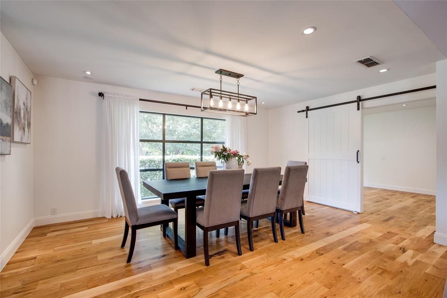
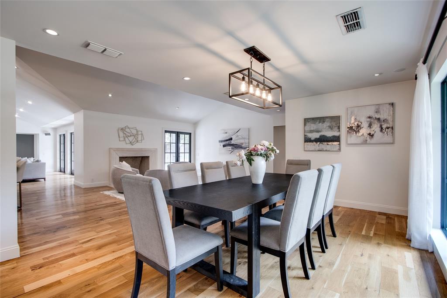
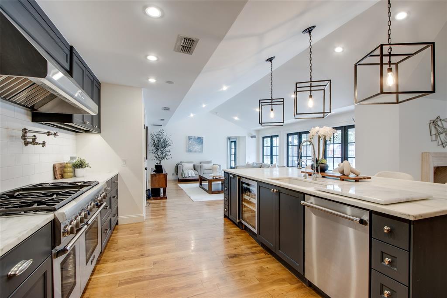
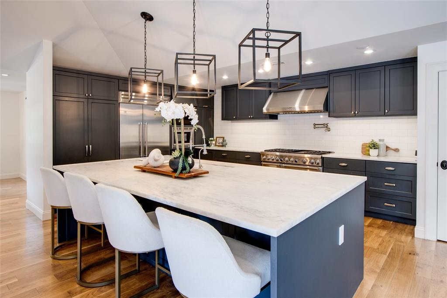
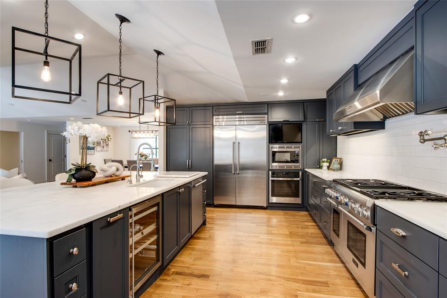
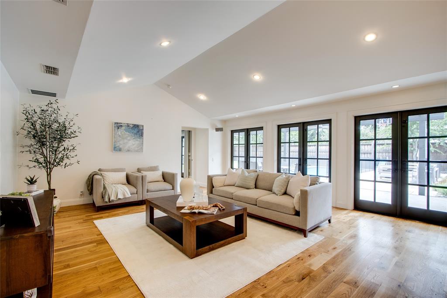
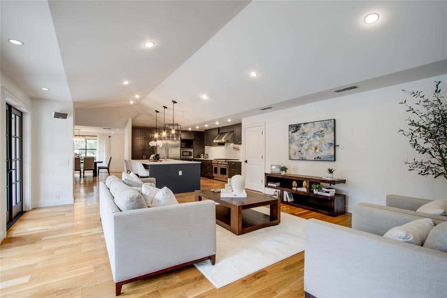
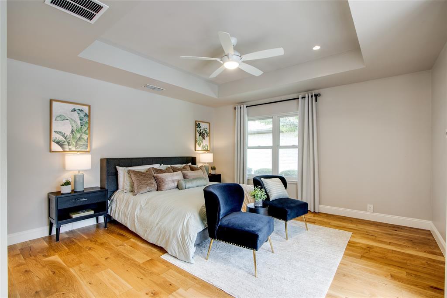
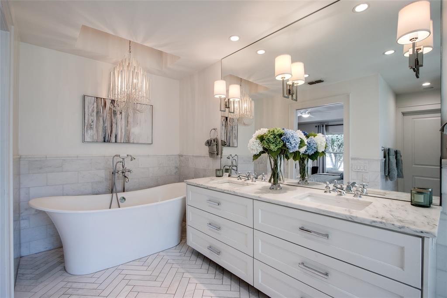
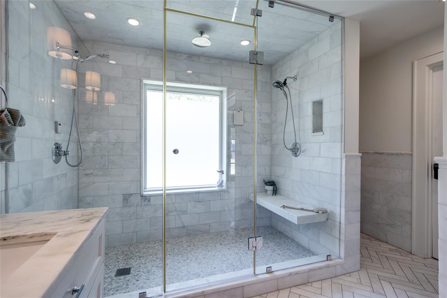
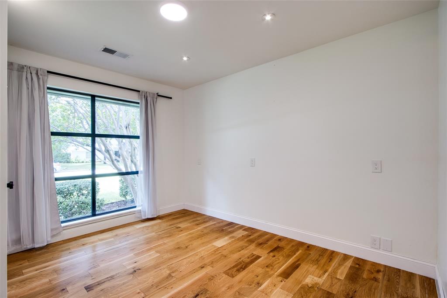
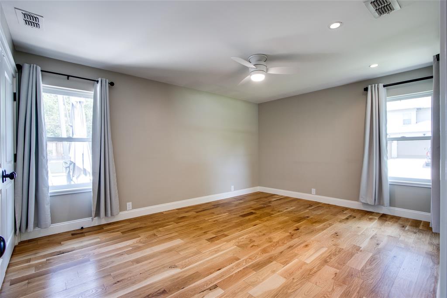
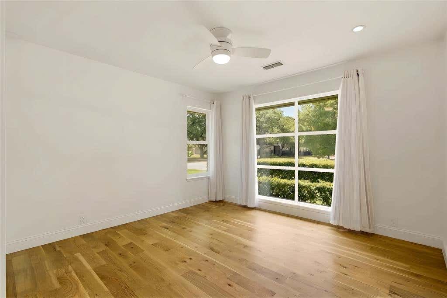
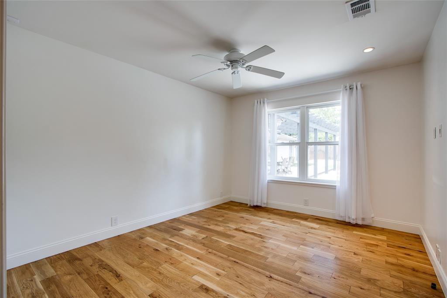
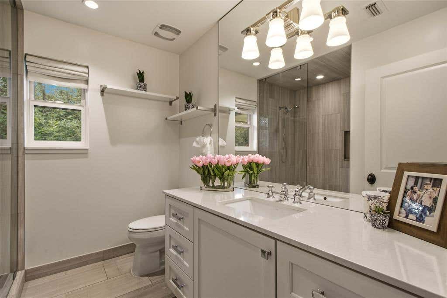
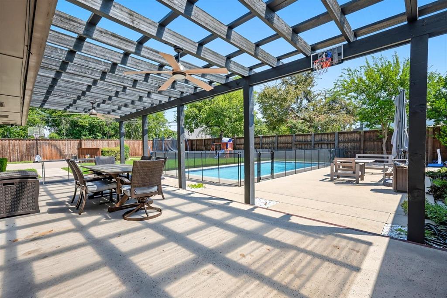
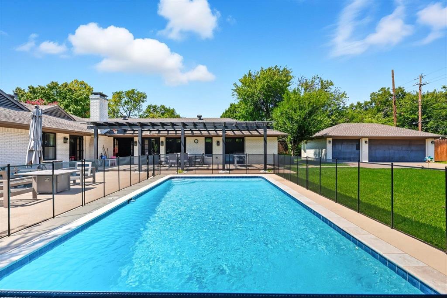
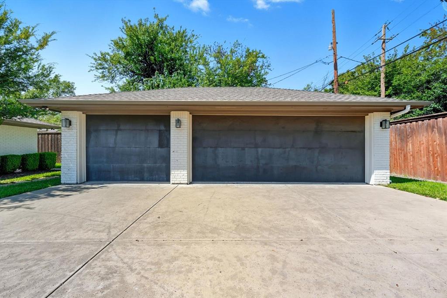
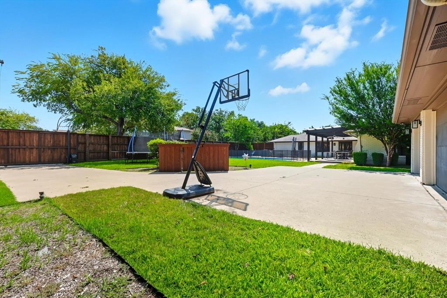
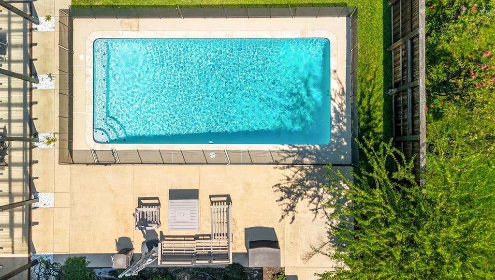
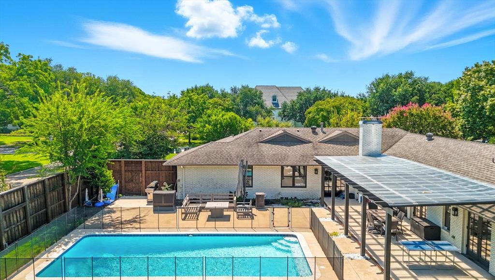
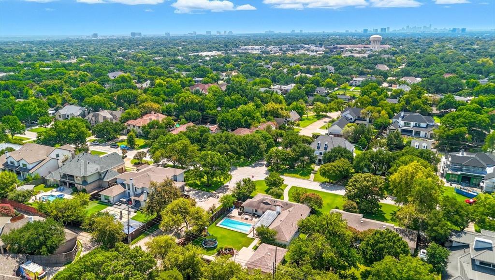
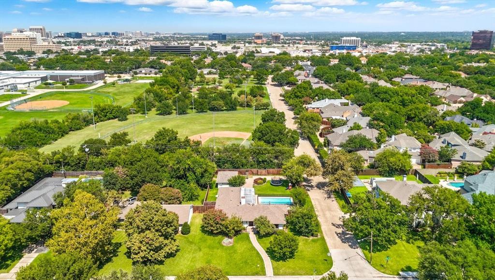
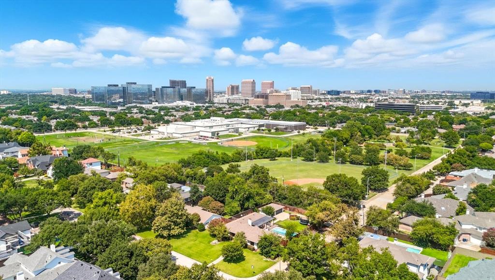
Single-story living on an oversized corner lot in one of North Dallas's most established neighborhoods. Designed for the way people live today, the kitchen, main living spaces, and backyard are all connected, creating an easy flow for both everyday living and entertaining. Vaulted ceilings and multiple French doors bring natural light into the heart of the home and open to covered outdoor living, the pool, pergola, and expansive lawn. The kitchen is the centerpiece, anchored by an oversized island with seating for five, Thermador refrigerator and freezer columns, a Thermador six-burner gas range, multiple built-in ovens, Bosch dishwasher, farmhouse sink, wine refrigerator, walk-in pantry, and abundant workspace. The privately positioned primary suite features an oversized glass-enclosed shower with multiple shower heads and bench seating, a freestanding soaking tub beneath a chandelier, and dual vanities. Four additional bedrooms and two full baths provide flexibility for guests, work, fitness, or hobbies. Outside, the backyard is as thoughtfully planned as the interior, with distinct spaces for dining, gathering, swimming, and relaxing while preserving a substantial lawn"”an uncommon feature in homes with a pool. A detached three-car garage, sliding driveway gate, and the privacy of an oversized corner lot complete a home that is equally comfortable hosting a crowd or enjoying a quiet evening at home










Property Type(s):
Single Family
| Last Updated | 7/26/2026 | Tract | Preston Dell Estates |
|---|---|---|---|
| Year Built | 1956 | Garage Spaces | 3.0 |
| County | Dallas |
SCHOOLS
| School District | Dallas ISD |
|---|---|
| Elementary School | Adamsjohnq |
| Jr. High School | Walker |
| High School | White |
Additional Details
| AIR | Ceiling Fan(s), Central Air, Electric |
|---|---|
| AIR CONDITIONING | Yes |
| APPLIANCES | Built-in Refrigerator, Dishwasher, Disposal, Gas Range, Gas Water Heater, Ice Maker, Microwave, Refrigerator, Vented Exhaust Fan, Wine Cooler |
| CONSTRUCTION | Brick |
| EXTERIOR | Private Yard |
| FIREPLACE | Yes |
| GARAGE | Yes |
| HEAT | Central, Exhaust Fan, Natural Gas |
| INTERIOR | Vaulted Ceiling(s) |
| LOT | 0.414 acre(s) |
| LOT DESCRIPTION | Corner Lot |
| LOT DIMENSIONS | 185x101 |
| PARKING | Direct Access, Driveway, Electric Gate, Garage, Garage Door Opener, Gated |
| POOL | Yes |
| POOL DESCRIPTION | In Ground |
| SEWER | Public Sewer |
| STORIES | 1 |
| SUBDIVISION | Preston Dell Estates |
| WATER | Public |
Location
Contact us about this Property
| / | |
| We respect your online privacy and will never spam you. By submitting this form with your telephone number you are consenting for Doris Jacobs to contact you even if your name is on a Federal or State "Do not call List". | |
Listing provided by Sarah Diamond, Keller Williams Central
 You may not reproduce or redistribute this data, it is for viewing purposes only. This data is deemed reliable, but is not guaranteed accurate by the MLS or NTREIS.
This data was last updated on: 7/27/26 12:14 AM PDT
This IDX solution is (c) Diverse Solutions 2026.
 Twitter
 Facebook
 Email
Email
 © 2014 Doris Jacobs. All Rights Reserved.