


 Request More Info
 Schedule a Showing
 Share
Share
 Print
Print
|
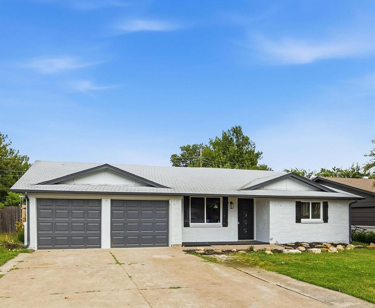
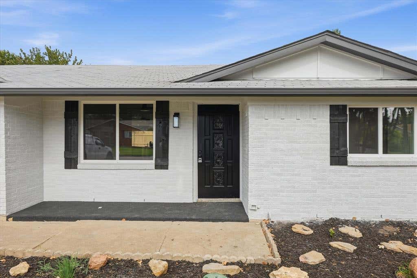
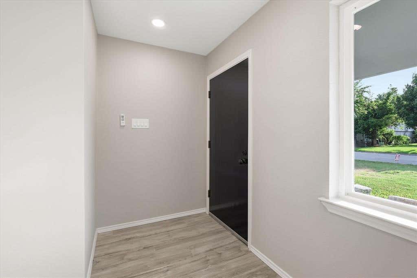
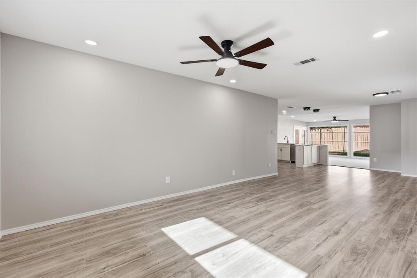
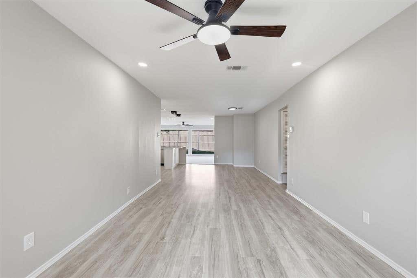
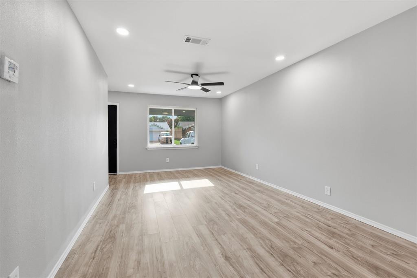
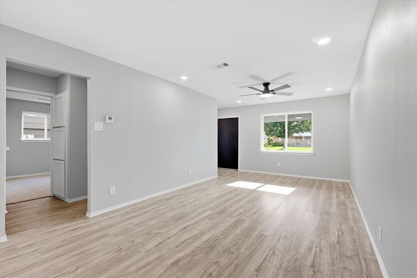
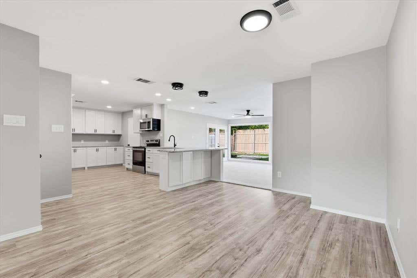
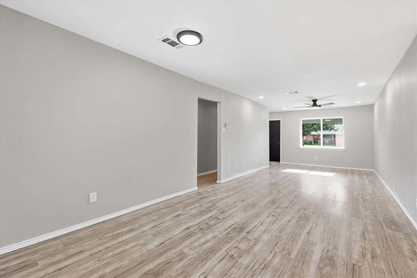
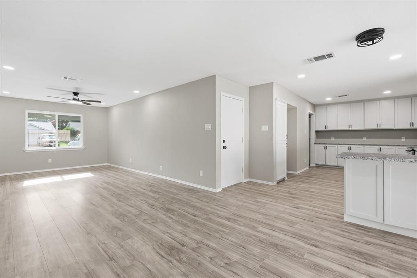
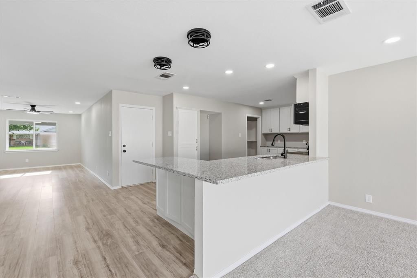
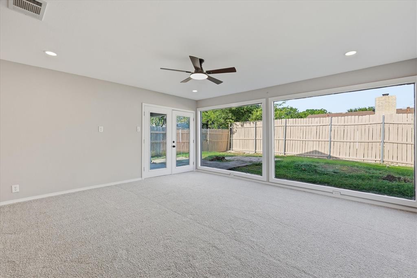
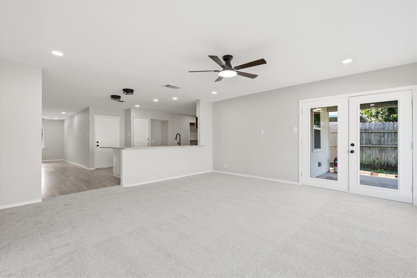
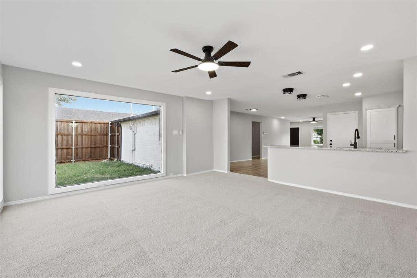
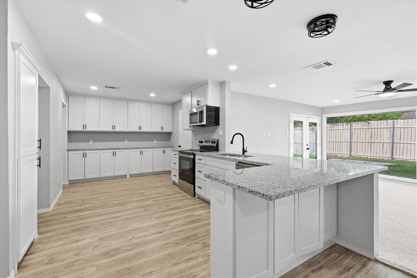
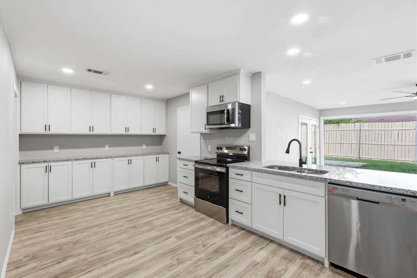
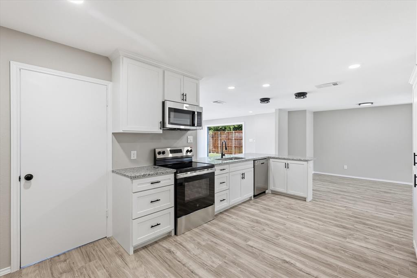
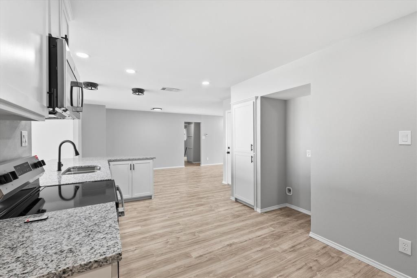
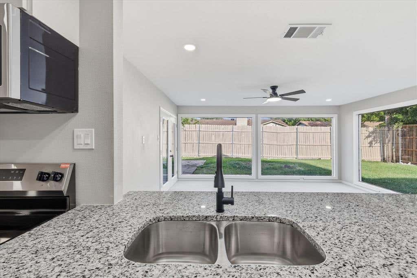
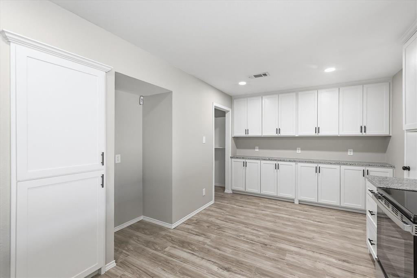
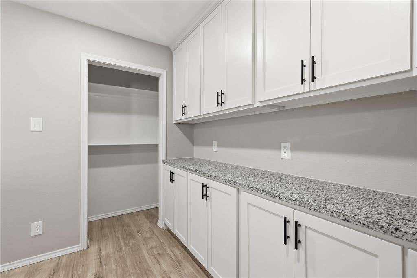
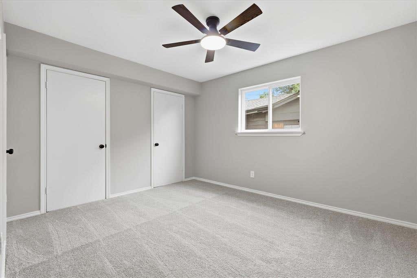
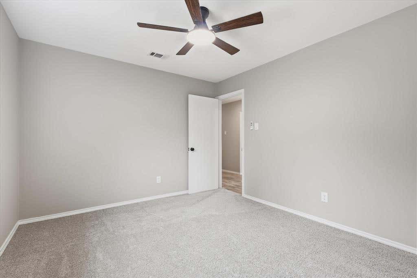
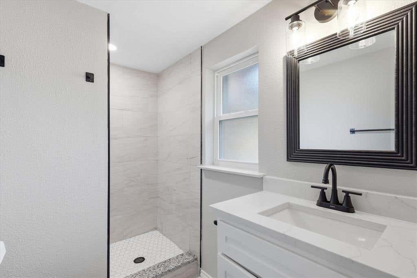
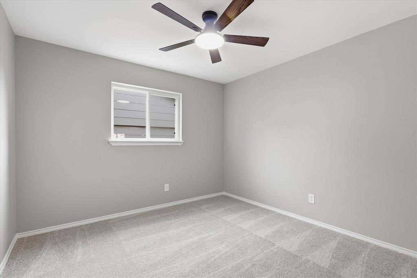
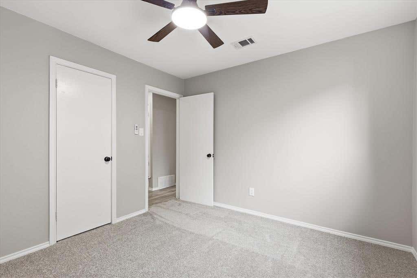
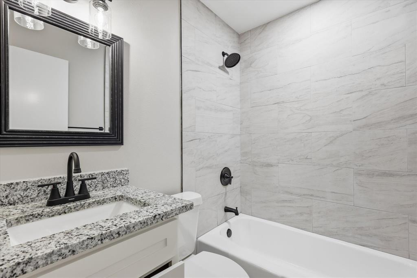
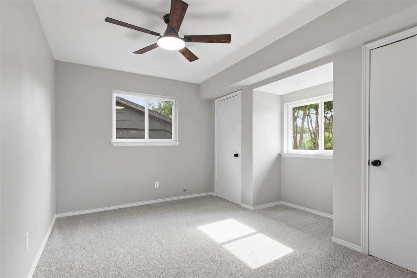
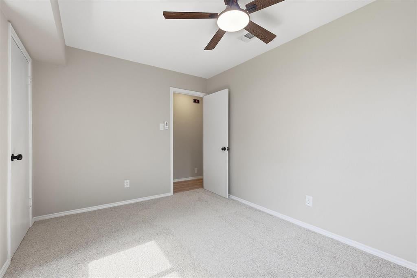
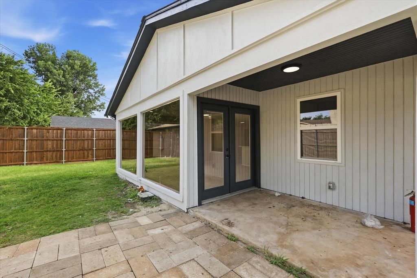
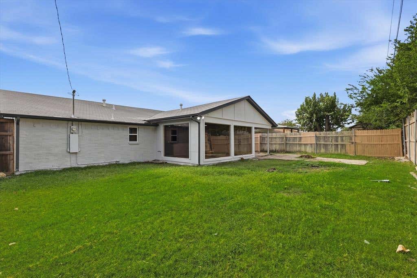
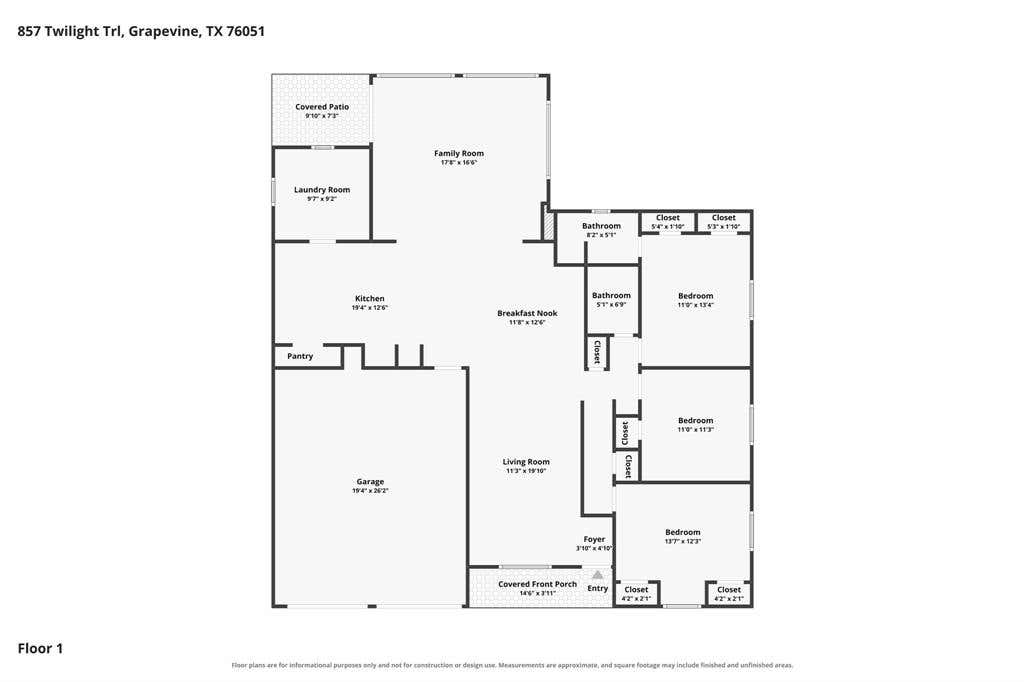
**OPEN HOUSE SUNDAY 2-4** Photos will be Posted Soon!** Welcome home to this beautifully remodeled 3-bedroom, 2-bath, 2-car garage home that is truly move-in ready. Nearly every surface has been updated, offering today's buyer the perfect combination of style, comfort, and peace of mind. Step inside to discover fresh interior and exterior paint, all-new flooring throughout, updated lighting and plumbing fixtures, and a bright, inviting floor plan. The completely remodeled kitchen features stunning granite countertops, updated cabinetry, brand-new appliances, and modern finishes that make both everyday living and entertaining a pleasure. Both bathrooms have been thoughtfully renovated with contemporary finishes, creating a fresh, spa-like feel. Additional improvements include new garage doors, adding both curb appeal and functionality. Whether you're a first-time homebuyer, downsizing, or simply looking for a home where all the hard work has already been done, this property checks all the boxes. Conveniently located with easy access to Grapevine shopping, dining, schools, parks, and major highways, you'll enjoy both the comfort of a like-new home and the convenience of an established neighborhood. Don't miss this exceptional opportunity"”schedule your private showing today and see why this beautifully updated home is ready for its next chapter.



Property Type(s):
Single Family
| Last Updated | 7/25/2026 | Tract | Sunshine Harbor Add |
|---|---|---|---|
| Year Built | 1966 | Garage Spaces | 2.0 |
| County | Tarrant |
SCHOOLS
| School District | Grapevine-Colleyville ISD |
|---|---|
| Elementary School | Cannon |
| Jr. High School | Grapevine |
| High School | Colleyville Heritage |
Additional Details
| AIR | Ceiling Fan(s), Central Air, Electric |
|---|---|
| AIR CONDITIONING | Yes |
| APPLIANCES | Dishwasher, Disposal, Gas Oven |
| CONSTRUCTION | Brick |
| GARAGE | Yes |
| HEAT | Central, Electric, ENERGY STAR Qualified Equipment |
| INTERIOR | Eat-in Kitchen, Granite Counters, High Speed Internet, Open Floorplan, Pantry |
| LOT | 7057 sq ft |
| LOT DESCRIPTION | Few Trees, Interior Lot, Landscaped, Subdivided |
| PARKING | Concrete, Driveway, Enclosed, Garage, Garage Door Opener, Garage Faces Front, Lighted, Attached |
| SEWER | Public Sewer |
| STORIES | 1 |
| STYLE | Traditional |
| SUBDIVISION | Sunshine Harbor Add |
| TAXES | 3513 |
| UTILITIES | Cable Available, Electricity Connected, Phone Available |
| WATER | Public |
Location
Contact us about this Property
| / | |
| We respect your online privacy and will never spam you. By submitting this form with your telephone number you are consenting for Doris Jacobs to contact you even if your name is on a Federal or State "Do not call List". | |
Listing provided by Todd Asaad, Independent Realty
 You may not reproduce or redistribute this data, it is for viewing purposes only. This data is deemed reliable, but is not guaranteed accurate by the MLS or NTREIS.
This data was last updated on: 7/26/26 10:48 PM PDT
This IDX solution is (c) Diverse Solutions 2026.
 Twitter
 Facebook
 Email
Email
 © 2014 Doris Jacobs. All Rights Reserved.