


 Request More Info
 Schedule a Showing
 Share
Share
 Print
Print
|
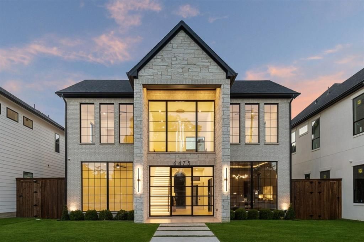
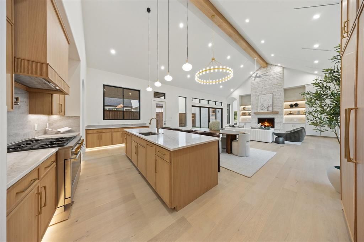
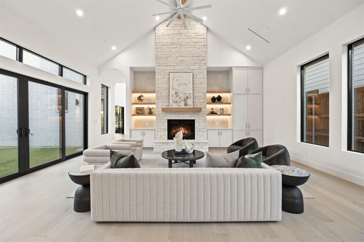
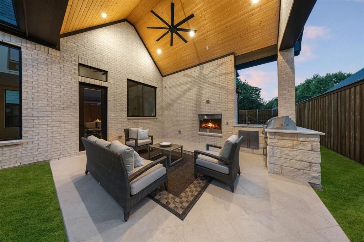
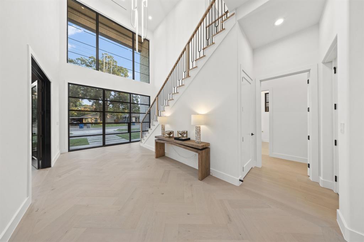
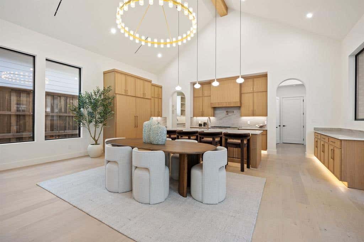
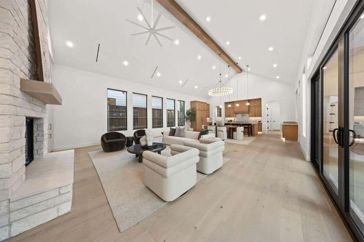
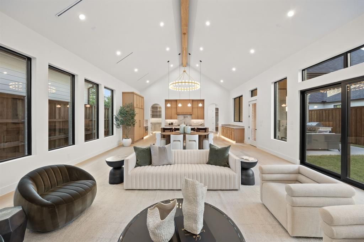
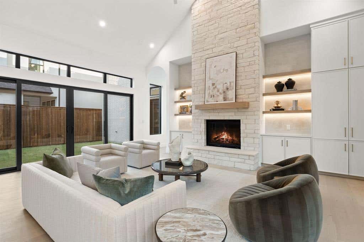
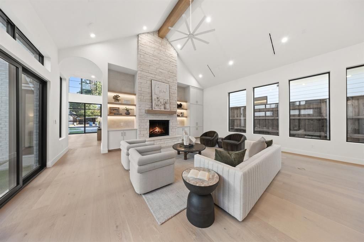
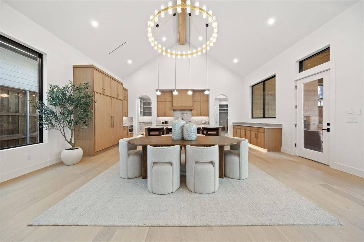
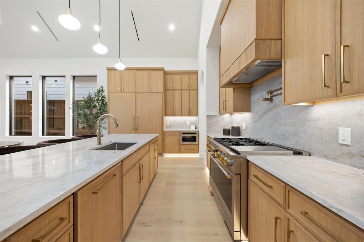
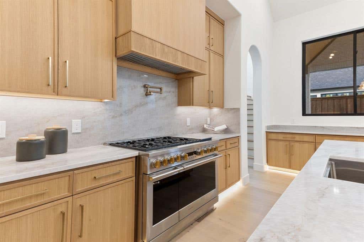
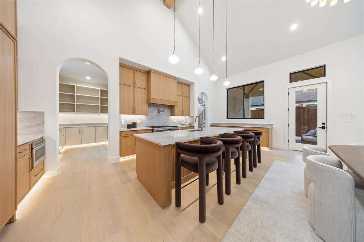
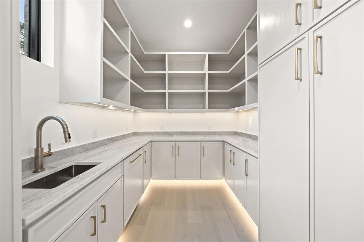
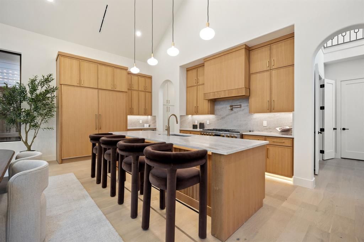
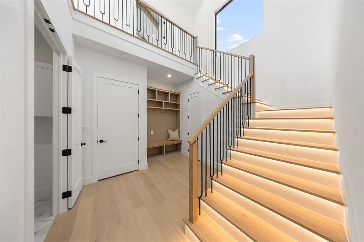
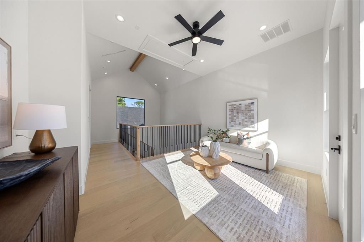
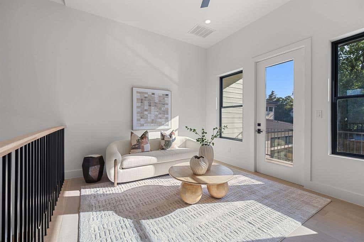
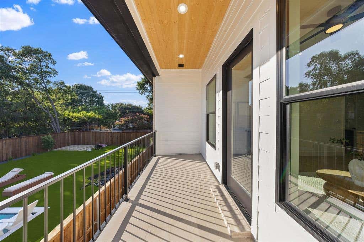
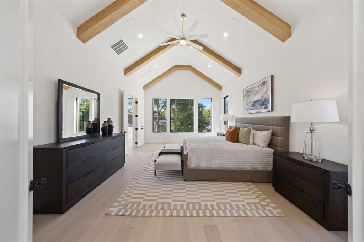
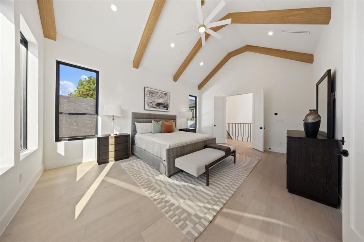
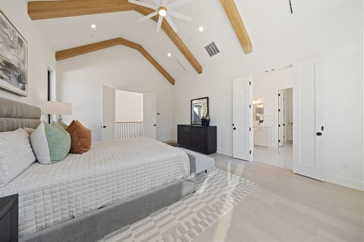
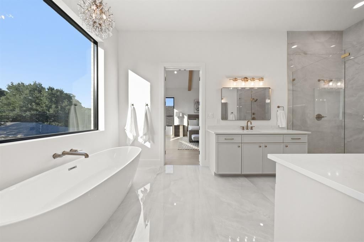
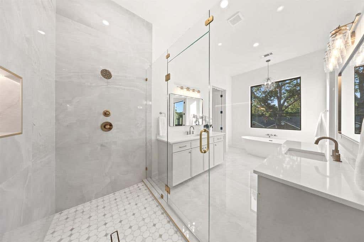
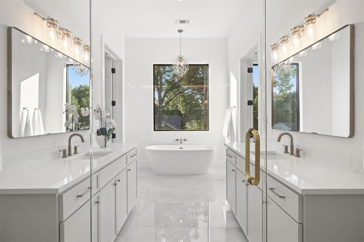
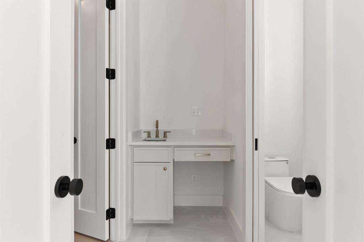
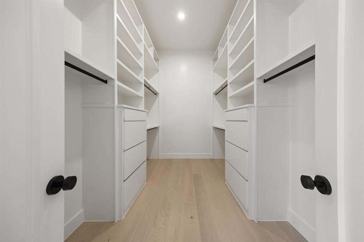
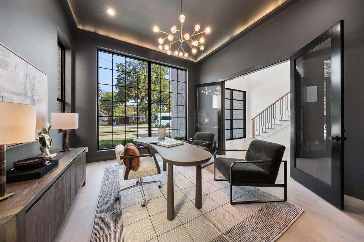
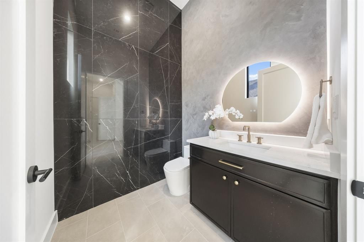
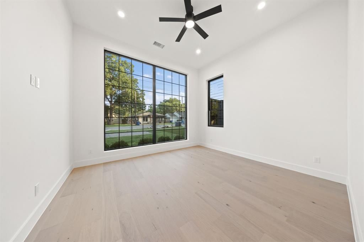
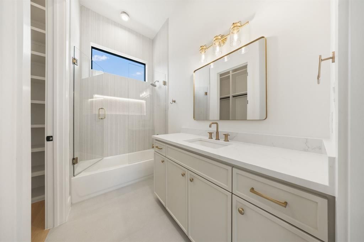
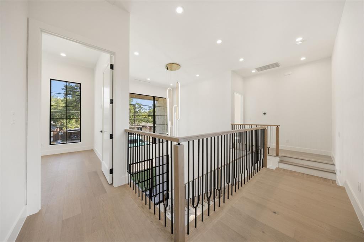
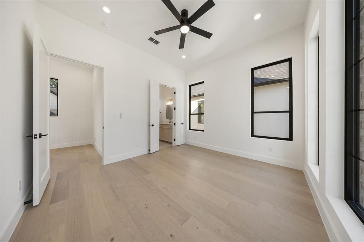
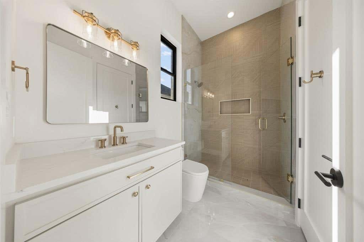
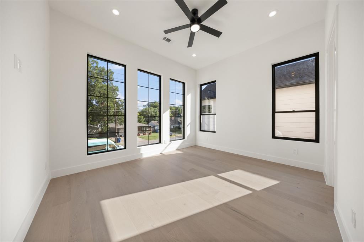
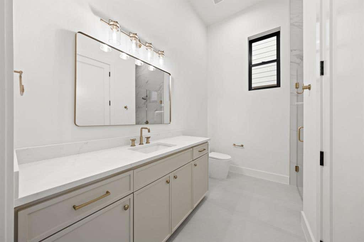
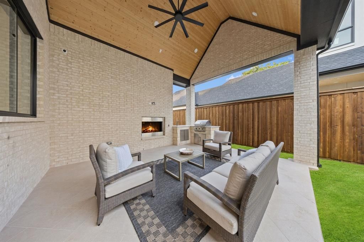
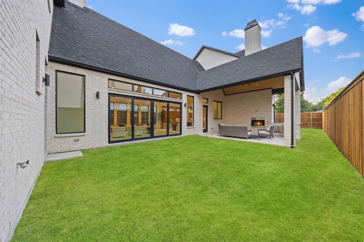
Welcome to 6475 Trammel Drive, a new construction masterpiece flooded with natural light. Step into the massive two-story entryway where stairs elegantly light up as you walk. Off the entry is a dramatic, moody office with a tray ceiling and ambient lighting. Herringbone white oak floors lead to a sun-drenched great room boasting tall cathedral ceilings, a white oak accent beam, and a beautiful stone gas fireplace. Walls of windows blend indoor and outdoor living. A stunning chandelier highlights the dining area, flowing into a chef's kitchen. This space features fluted white oak accents, ambient lighting, a Monogram appliance package with a Bosch dishwasher, and a ten-foot island. A butler's pantry offers extensive storage and a secondary Monogram dishwasher. Entertain easily on the covered patio with an outdoor kitchen, a gas fireplace, and a service window. Two separate staircases create a flawless layout. Front stairs lead to secondary bedrooms, each with an en-suite bath and walk in closet. A private back staircase leads exclusively to your primary retreat. This secluded sanctuary offers a living area, coffee bar, and a sunset balcony. The bedroom boasts soaring cathedral ceilings with white oak beams, while the spa bath features a massive double head shower. Literally one block away is incredible Ridgewood Park, where you can walk to enjoy its trails, playground, splash ground, and basketball court! Plus, you are only minutes from White Rock Lake, Mockingbird Station, NorthPark Mall, and Whole Foods.
Property Type(s):
Single Family
| Last Updated | 7/25/2026 | Tract | WILLIAM KELMAN |
|---|---|---|---|
| Year Built | 2025 | Garage Spaces | 3.0 |
| County | Dallas |
SCHOOLS
| School District | Dallas ISD |
|---|---|
| Elementary School | Rogers |
| Jr. High School | Benjamin Franklin |
| High School | Hillcrest |
Additional Details
| AIR | Central Air, Electric |
|---|---|
| AIR CONDITIONING | Yes |
| APPLIANCES | Built-in Refrigerator, Dishwasher, Disposal, Gas Oven, Gas Range, Gas Water Heater, Microwave, Refrigerator, Tankless Water Heater, Vented Exhaust Fan, Wine Cooler |
| CONSTRUCTION | Brick, Stone |
| EXTERIOR | Balcony, Built-in Barbecue, Gas Grill, Lighting, Outdoor Kitchen |
| FIREPLACE | Yes |
| GARAGE | Yes |
| HEAT | Exhaust Fan, Natural Gas |
| INTERIOR | Cathedral Ceiling(s), Chandelier, Double Vanity, Dry Bar, Eat-in Kitchen, High Speed Internet, In-Law Floorplan, Kitchen Island, Open Floorplan, Pantry, Vaulted Ceiling(s), Walk-In Closet(s), Wet Bar, Wired for Data, Wired for Sound |
| LOT | 9348 sq ft |
| LOT DESCRIPTION | Few Trees, Landscaped |
| LOT DIMENSIONS | 55x170 |
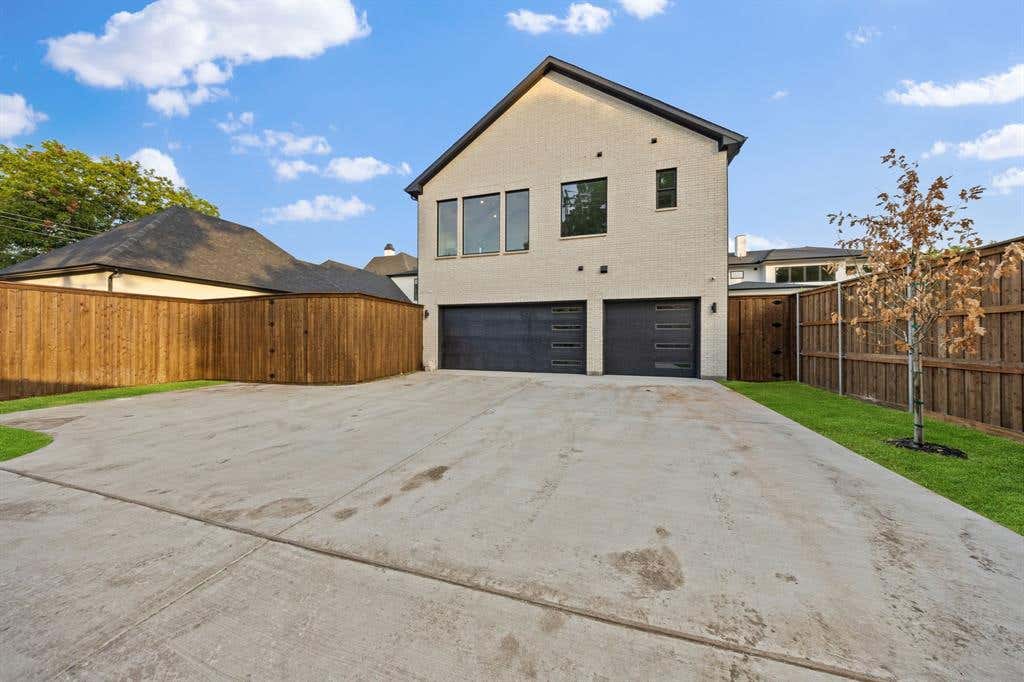
| PARKING | Additional Parking, Alley Access, Driveway, Garage, Garage Faces Rear, Parking Pad, Attached |
| SEWER | Public Sewer |
| STORIES | 2 |
| STYLE | Contemporary/Modern, Traditional |
| SUBDIVISION | WILLIAM KELMAN |
| TAXES | 0 |
| UTILITIES | Cable Available |
| WATER | Public |
Location
Contact us about this Property
| / | |
| We respect your online privacy and will never spam you. By submitting this form with your telephone number you are consenting for Doris Jacobs to contact you even if your name is on a Federal or State "Do not call List". | |
Listing provided by Jason Saucedo, Dave Perry Miller Real Estate
 You may not reproduce or redistribute this data, it is for viewing purposes only. This data is deemed reliable, but is not guaranteed accurate by the MLS or NTREIS.
This data was last updated on: 7/27/26 12:10 AM PDT
This IDX solution is (c) Diverse Solutions 2026.
 Twitter
 Facebook
 Email
Email
 © 2014 Doris Jacobs. All Rights Reserved.