


 Request More Info
 Schedule a Showing
 Share
Share
 Print
Print

|
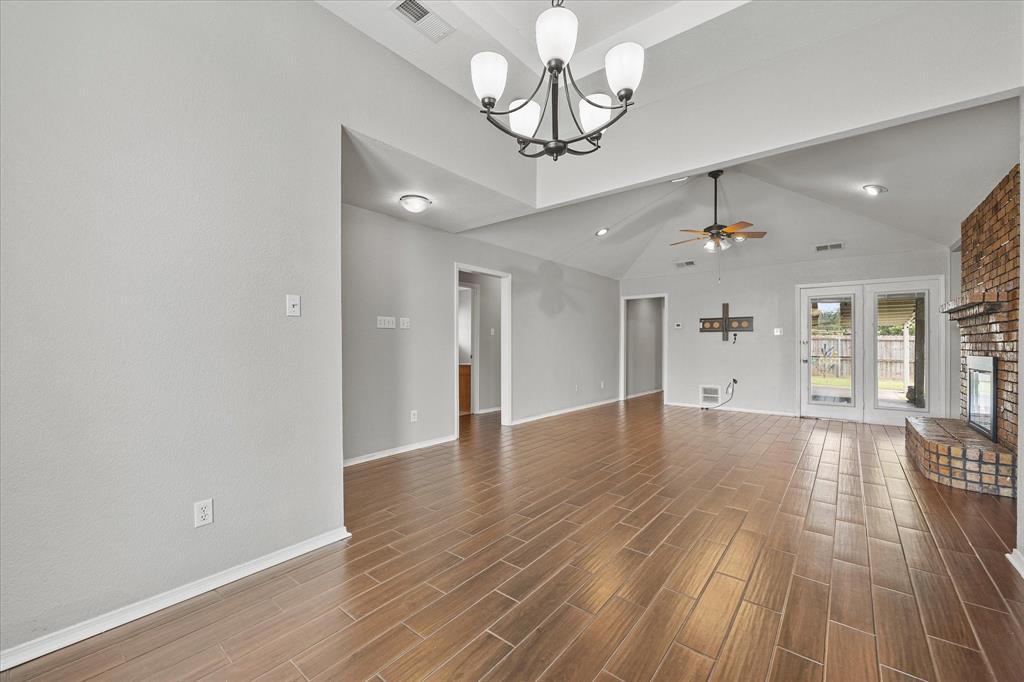
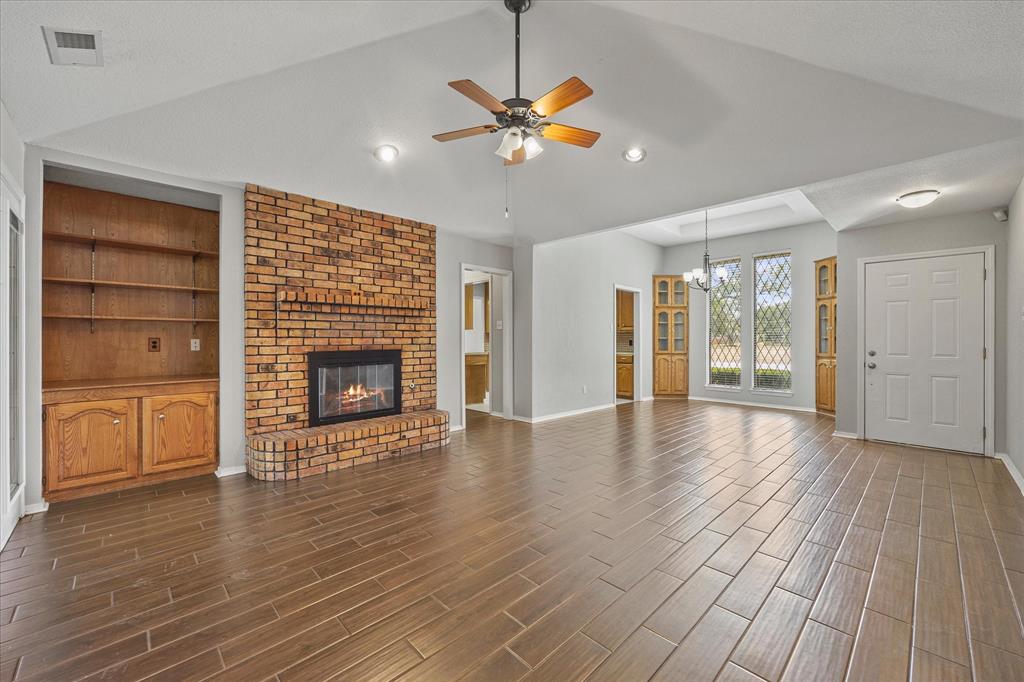
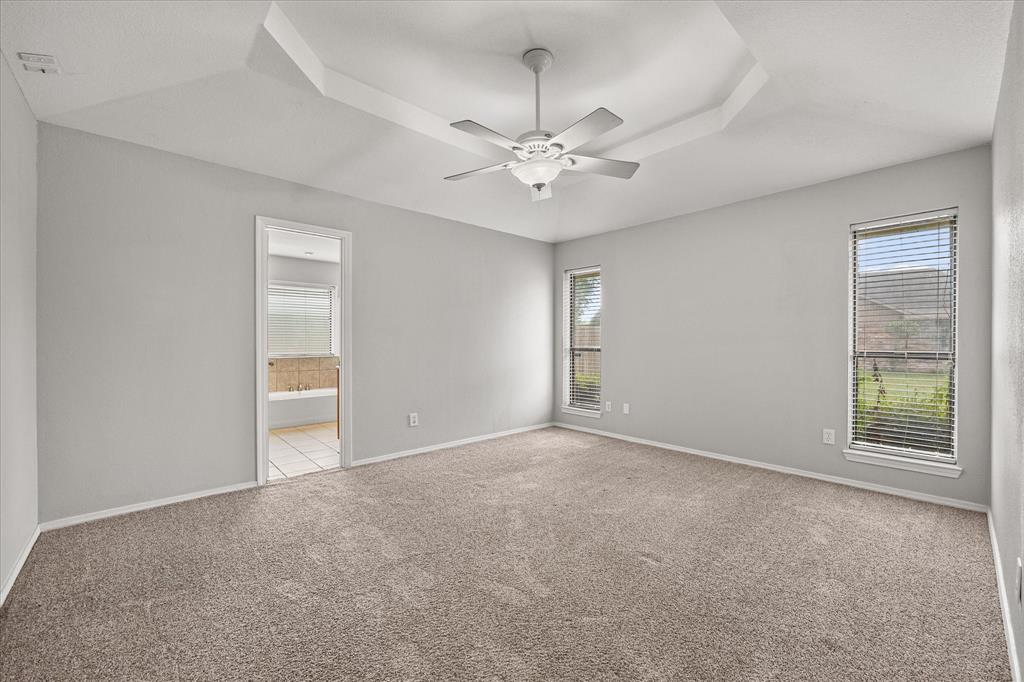
Some homes are built with walls and windows. This one was built with love, laughter, and years of sweet family memories. Welcome to this beautifully cared-for 3-bedroom, 2-bath home featuring 1,534 square feet of warm and inviting living space on a large corner lot. From the moment you pull into the driveway, you can feel the pride of ownership. Every room reflects how well this home has been maintained, making it truly move-in ready for its next chapter. One of the most loved features is the split-bedroom layout, offering a peaceful retreat for the primary suite (which has 2 walk in closets)while giving guests, in-laws, or children their own private space. It is the kind of floor plan that makes everyday living more comfortable and hosting family and friends even more enjoyable. The spacious corner lot provides room to breathe, play, garden, entertain, or simply sit outside and enjoy the evening breeze. Whether it is morning coffee on the porch, holiday gatherings, or watching the kids play in the yard, this home has been the backdrop for countless cherished moments. If you are searching for a perfect starter home, a place to downsize without giving up comfort, or a cozy home for a small family, this one deserves your attention. It is rare to find a home that feels this loved, this well cared for, and this ready for new memories to be made. Competitively priced and ready for its next owner, this home is expected to go quickly. The only thing missing is the family who will write their next beautiful chapter here.







Property Type(s):
Single Family
| Last Updated | 7/26/2026 | Tract | Southern Acres Add |
|---|---|---|---|
| Year Built | 1989 | Garage Spaces | 2.0 |
| County | Hunt |
SCHOOLS
| School District | Greenville ISD |
|---|---|
| Elementary School | Bowie |
| High School | Greenville |
Additional Details
| AIR | Ceiling Fan(s), Central Air, Electric |
|---|---|
| AIR CONDITIONING | Yes |
| APPLIANCES | Dishwasher, Disposal, Electric Cooktop, Electric Oven |
| CONSTRUCTION | Brick |
| EXTERIOR | Storage |
| FIREPLACE | Yes |
| GARAGE | Yes |
| HEAT | Central, Electric, Fireplace(s) |
| INTERIOR | Eat-in Kitchen, High Speed Internet, Pantry, Walk-In Closet(s) |
| LOT | 0.365 acre(s) |
| LOT DESCRIPTION | Corner Lot |
| PARKING | Driveway, On Street, Attached |
| SEWER | Public Sewer |
| STORIES | 1 |
| STYLE | Traditional |
| SUBDIVISION | Southern Acres Add |
| TAXES | 5120 |
| UTILITIES | Cable Available, Electricity Connected |
| WATER | Public |
Location
Contact us about this Property
| / | |
| We respect your online privacy and will never spam you. By submitting this form with your telephone number you are consenting for Doris Jacobs to contact you even if your name is on a Federal or State "Do not call List". | |
Listing provided by Julie Sickels, Real Broker, LLC
 You may not reproduce or redistribute this data, it is for viewing purposes only. This data is deemed reliable, but is not guaranteed accurate by the MLS or NTREIS.
This data was last updated on: 7/26/26 4:22 PM PDT
This IDX solution is (c) Diverse Solutions 2026.
 Twitter
 Facebook
 Email
Email
 © 2014 Doris Jacobs. All Rights Reserved.