


 Request More Info
 Schedule a Showing
 Share
Share
 Print
Print
|
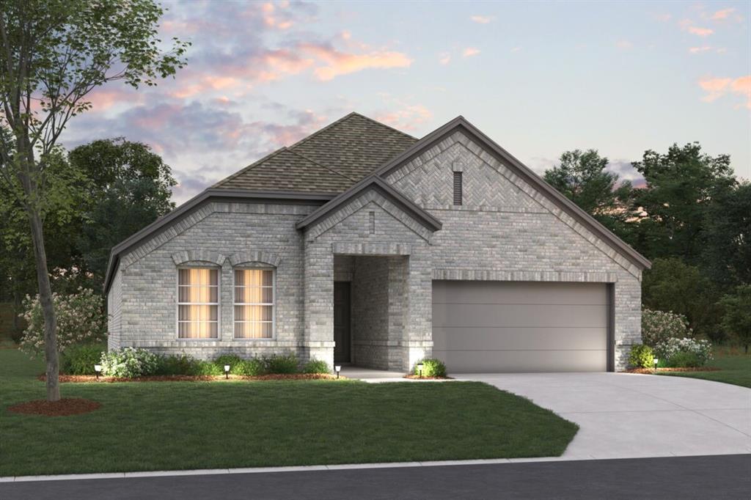
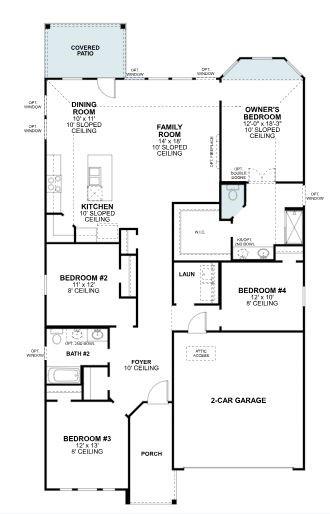
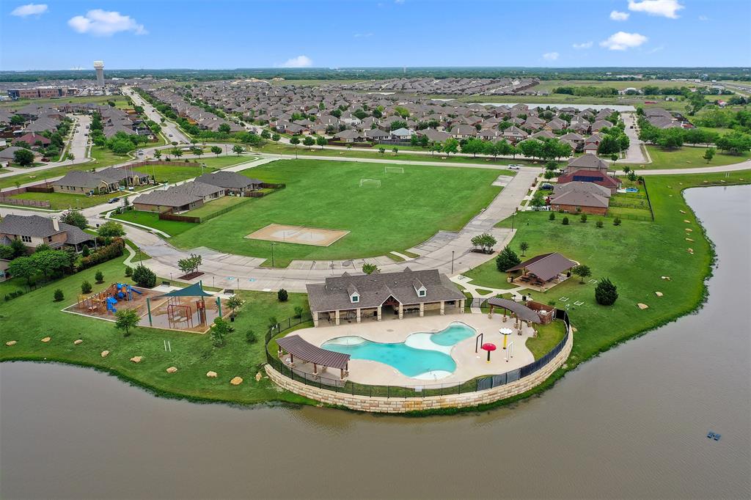
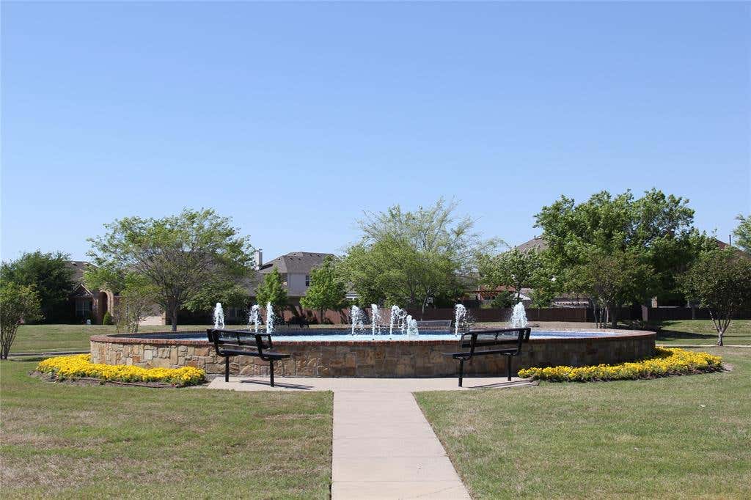
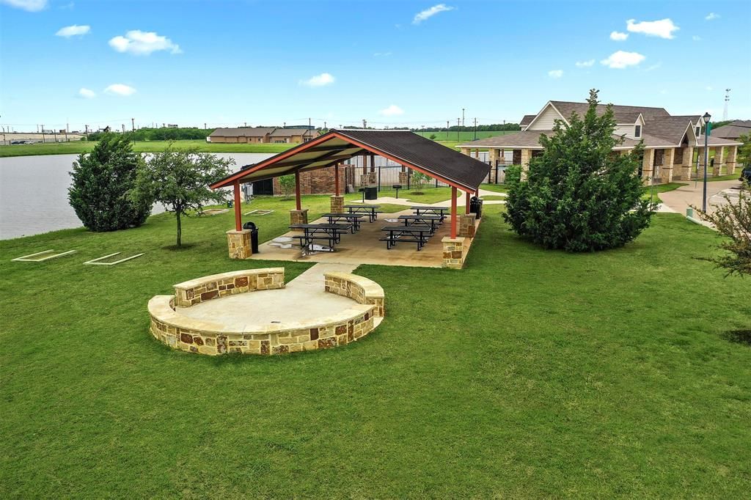
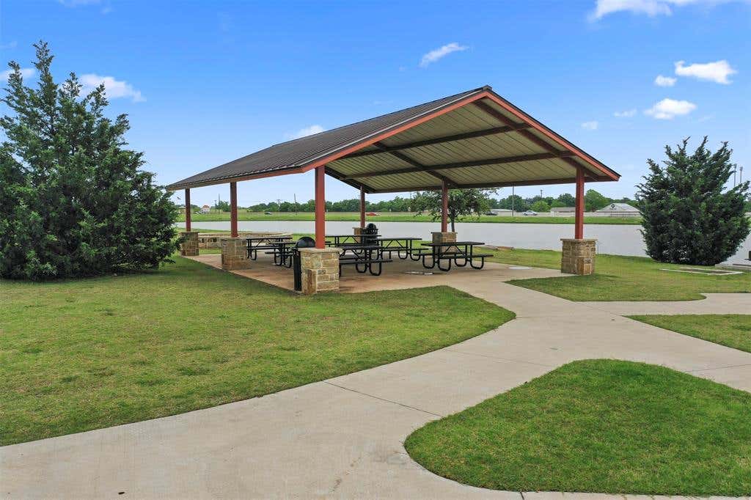
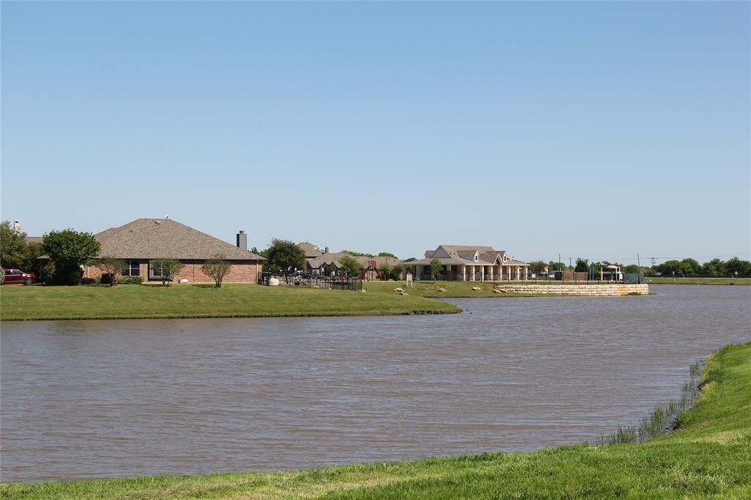
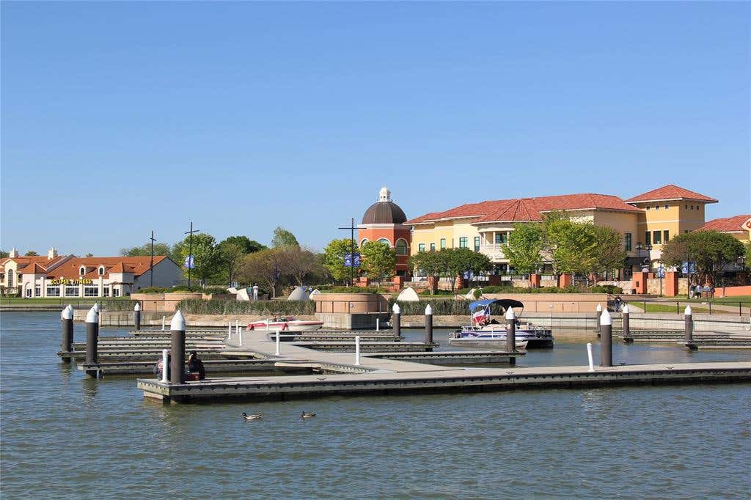
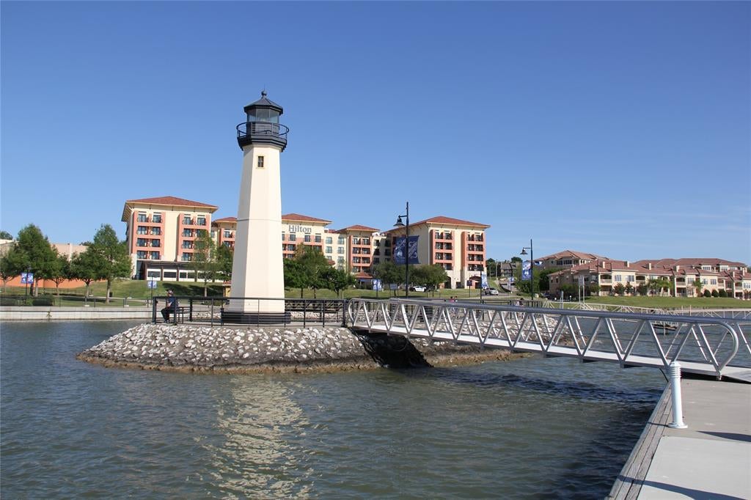
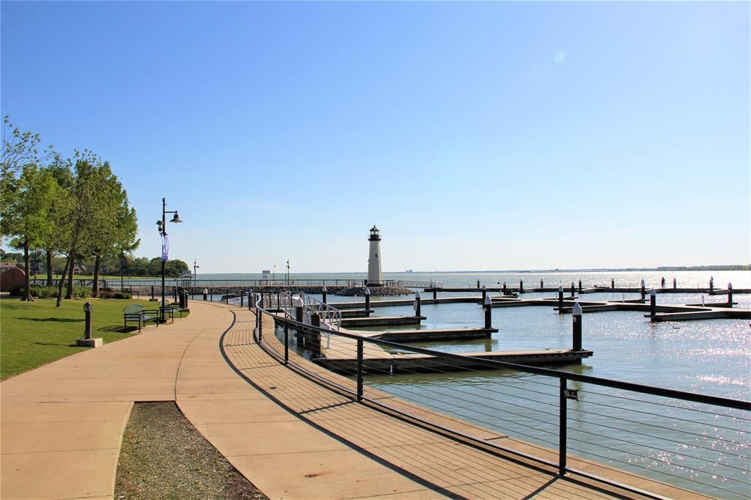
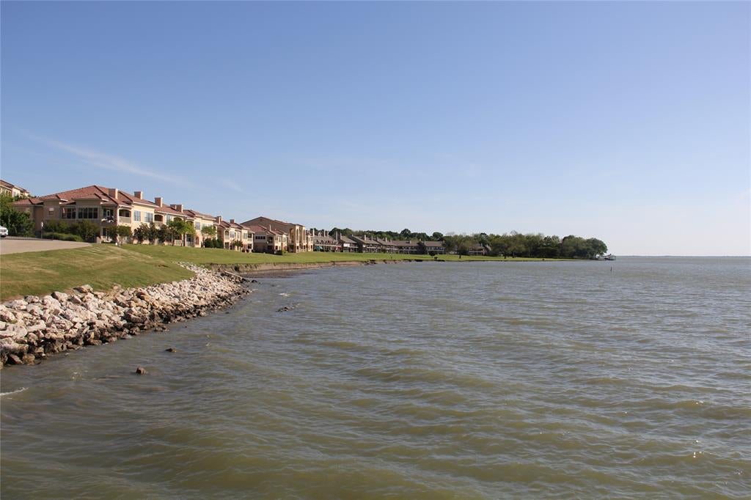
Built by M-I Homes. Welcome to 1813 Rushpea Drive, Royse City, TX "” a new construction single-story home built by M-I Homes. This 4-bedroom, 2-bathroom home offers a thoughtfully designed living space, perfect for comfortable everyday living. Step inside to discover an open-concept living space that connects the main gathering areas seamlessly, creating a bright and inviting atmosphere ideal for both entertaining and relaxing. The quality of design is evident throughout, with well-planned layouts and carefully selected finishes that reflect attention to detail and craftsmanship. Key Features: 4 bedrooms and 2 bathrooms New construction by M-I Homes Open-concept living space Spacious owner's bedroom with en-suite bathroom Covered patio for outdoor enjoyment Single-story floorplan "” no stairs to navigate The owner's bedroom features a private en-suite bathroom, offering a comfortable retreat at the end of the day. Additional bedrooms provide ample space for family members, guests, or a home office. Outside, the covered patio extends your living area and provides a shaded space for gatherings or quiet mornings. The surrounding neighborhood offers a welcoming setting with proximity to parks, making it easy to enjoy outdoor recreation and green spaces nearby. This home is move-in ready and waiting for its new owners. Schedule a visit today!



Property Type(s):
Single Family
| Last Updated | 7/25/2026 | Tract | Verandah |
|---|---|---|---|
| Year Built | 2026 | Garage Spaces | 2.0 |
| County | Hunt |
SCHOOLS
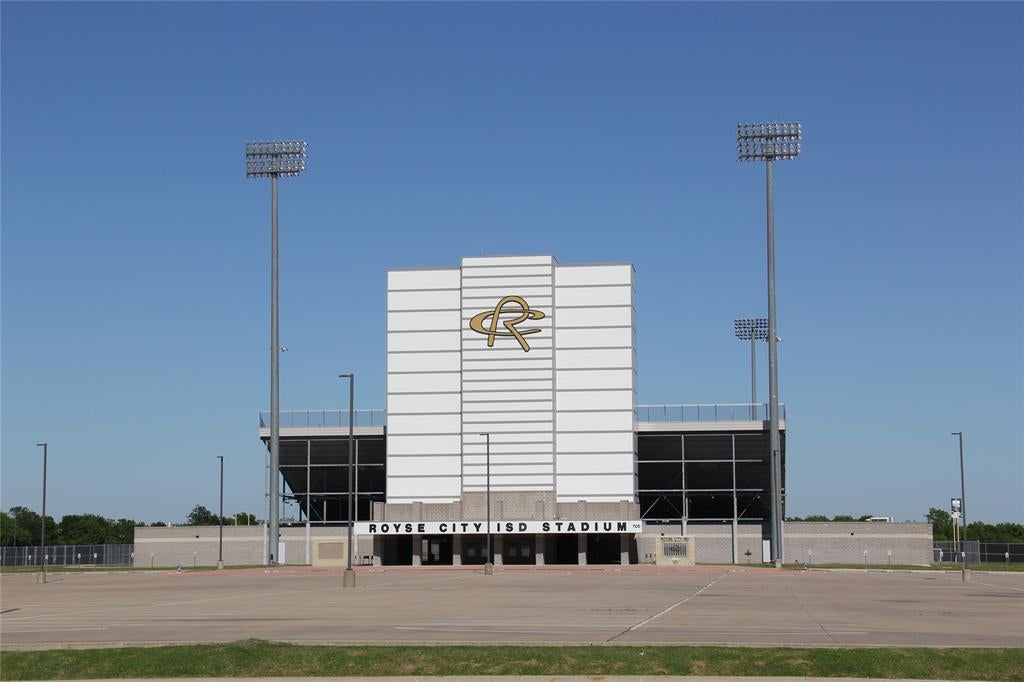
| School District | Royse City ISD |
|---|---|
| Elementary School | Ruth Cherry |
| Jr. High School | Ouida Baley |
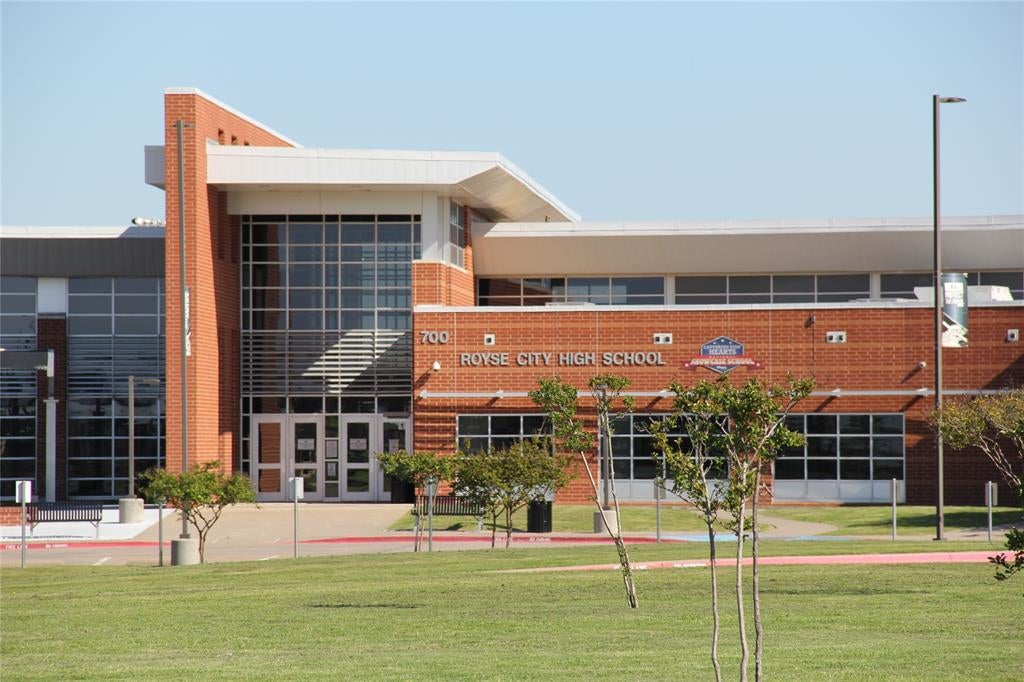
| High School | Royse City |
Additional Details
| AIR | Ceiling Fan(s), Central Air, Electric |
|---|---|
| AIR CONDITIONING | Yes |
| AMENITIES | Maintenance Grounds |
| APPLIANCES | Dishwasher, Disposal, Electric Oven, Gas Cooktop, Microwave, Tankless Water Heater, Vented Exhaust Fan |
| CONSTRUCTION | Brick |
| EXTERIOR | Private Yard, Rain Gutters |
| GARAGE | Yes |
| HEAT | Central, Exhaust Fan, Natural Gas |
| HOA DUES | 570|Annually |
| INTERIOR | Granite Counters, Kitchen Island, Open Floorplan, Walk-In Closet(s) |
| LOT | 6011 sq ft |
| LOT DESCRIPTION | Corner Lot, Few Trees, Greenbelt, Landscaped, Subdivided |
| LOT DIMENSIONS | 50X120 |
| PARKING | Garage, Garage Door Opener, Garage Faces Front, Attached |
| SEWER | Public Sewer |
| STORIES | 1 |
| STYLE | Traditional |
| SUBDIVISION | Verandah |
| UTILITIES | Cable Available |
| WATER | Public |
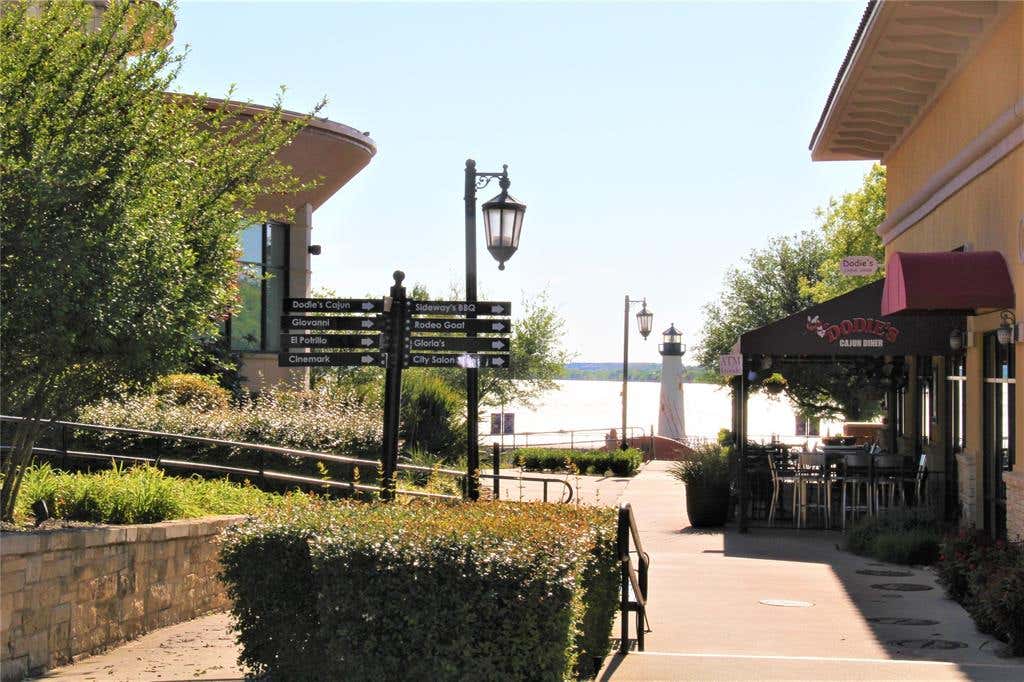
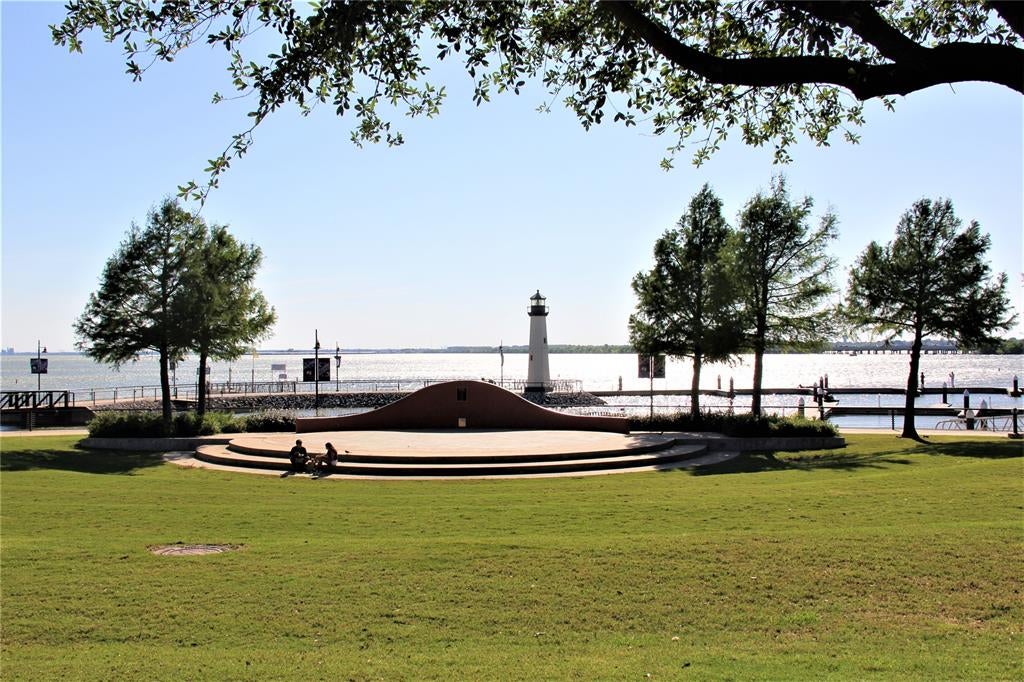
| WATERFRONT DESCRIPTION | Lake Privileges |
Location
Contact us about this Property
| / | |
| We respect your online privacy and will never spam you. By submitting this form with your telephone number you are consenting for Doris Jacobs to contact you even if your name is on a Federal or State "Do not call List". | |
Listing provided by Robert Powley, Escape Realty
 You may not reproduce or redistribute this data, it is for viewing purposes only. This data is deemed reliable, but is not guaranteed accurate by the MLS or NTREIS.
This data was last updated on: 7/26/26 10:38 PM PDT
This IDX solution is (c) Diverse Solutions 2026.
 Twitter
 Facebook
 Email
Email
 © 2014 Doris Jacobs. All Rights Reserved.