


 Request More Info
 Schedule a Showing
 Share
Share
 Print
Print
|
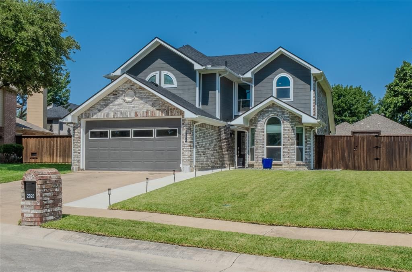
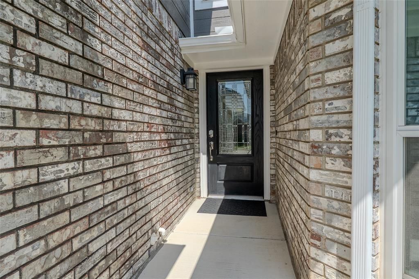
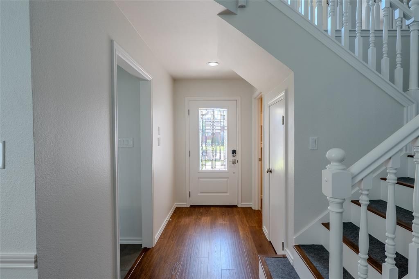
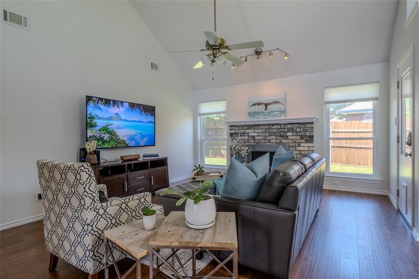
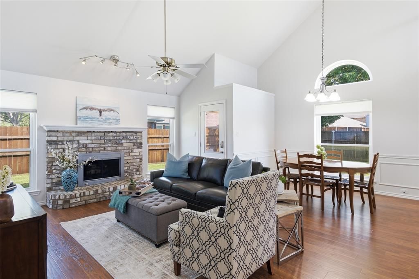
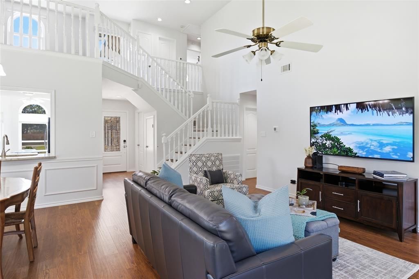
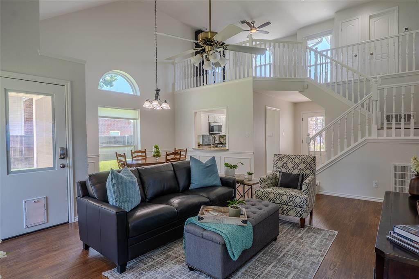
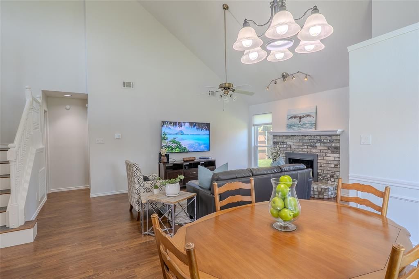
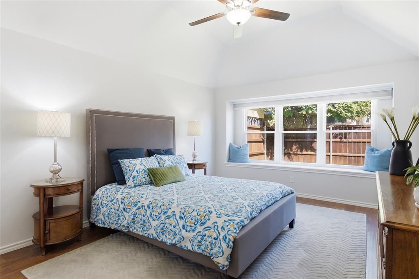
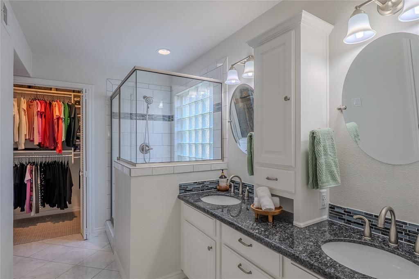
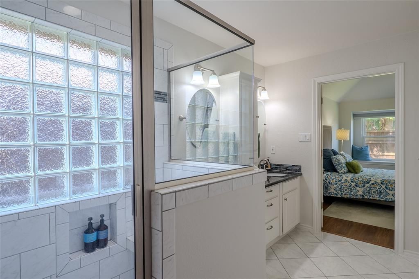
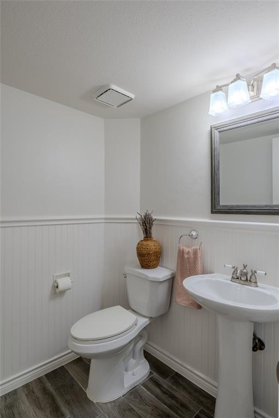
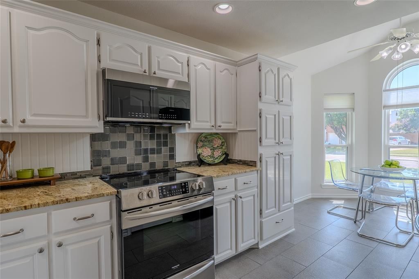
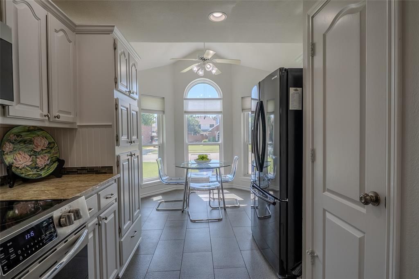
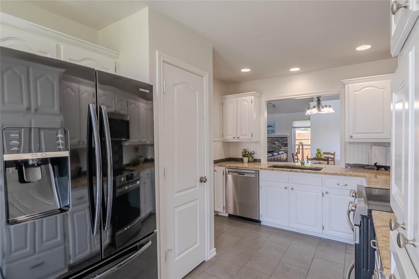
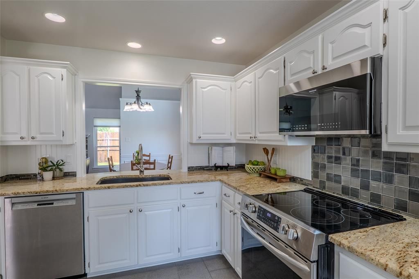
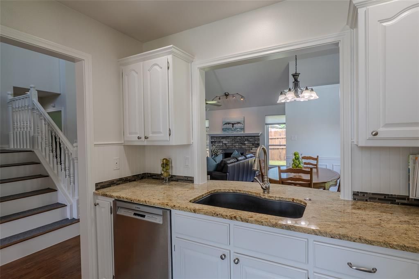
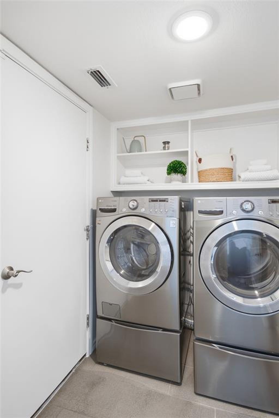
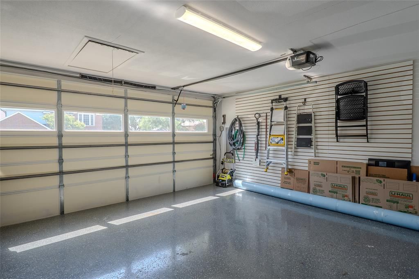
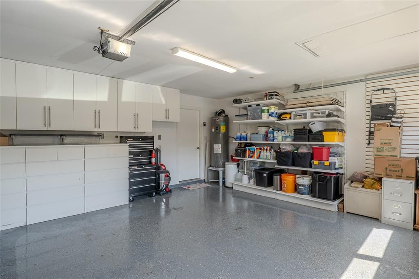
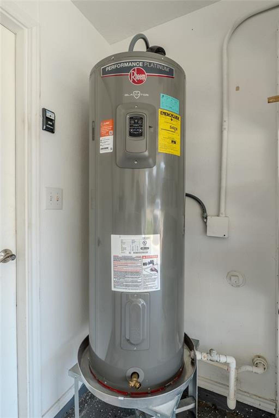
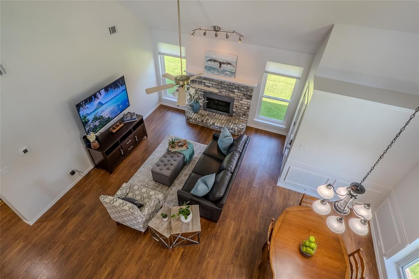
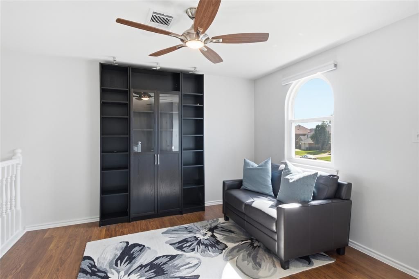
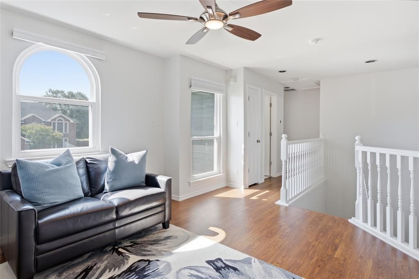
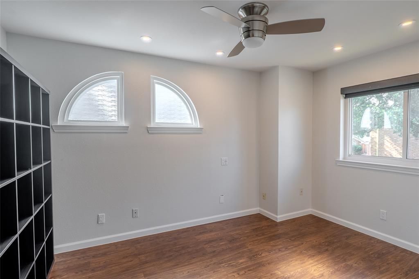
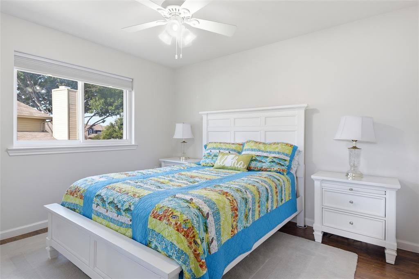
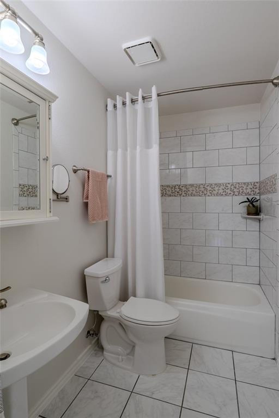
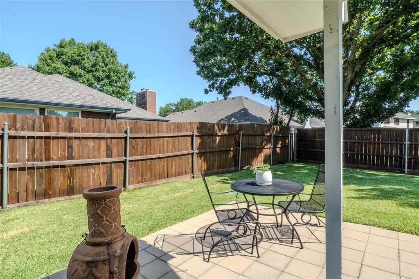
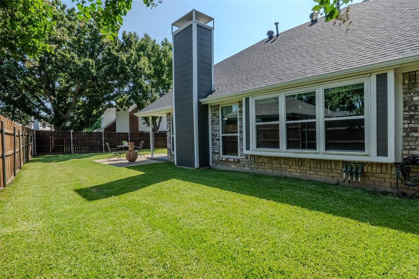
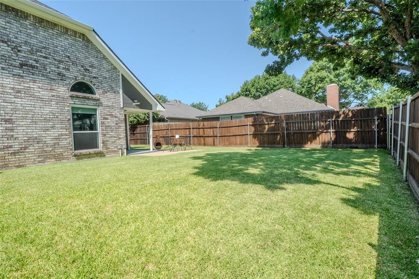
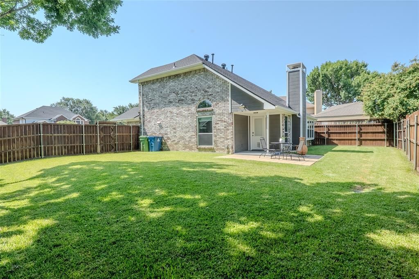
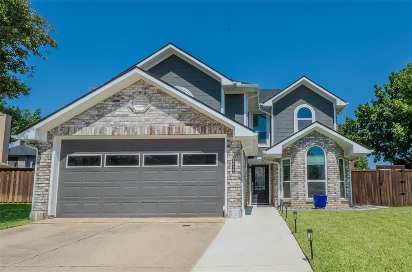
This impressive updated home features a functional layout for everyday living with the perfect blend of comfort and space for relaxing or entertaining. Upon entering the new stain glass door, you'll be greeted by warm laminate wood flooring found through the home. A dedicated entry opens to a spacious family room with soaring vaulted ceiling that open's to the dining room, giving an abundance of natural lighting. The eat-in kitchen has a bright breakfast area perfect for your morning coffee. A separate area sits the half bath for guests convenience and the private primary suite which boasts an electric blackout blind adorning the seated window looking out to the expansive backyard. The on suite primary bathroom showcases a double vanity, stand up shower and newly carpeted custom walk-in closet. Let's not forget the spacious utility room leading to garage, conveniently located off the kitchen. The second floor offers an additional open living area which can also function as an office, media or exercise space, two additional bedrooms and a full bath. Pride of ownership shines throughout with exceptional quality and extensive upgrades includes recently replaced class 3 roof, gutters, HVAC, windows that tilt for easy cleaning and custom window treatment, electric water heater and freshly painted fence. A rebuilt two car garage door with windowpane, custom cabinets, shelving and epoxied flooring for the perfect work space or car enthusiast. The entire interior has been freshly textured and painted creating that clean, updated and move-in-ready feel. The backyard offers a peaceful setting with a covered patio, a gas hookup for outdoor grilling and plenty of space for entertaining or letting pets play in enjoyment. Located in a desirable neighborhood, this home offers convenient access to top-rated schools, recreational center, shopping, dining, major highways and DFW International Airport. You'll appreciate the walkability and pride of the neighborhood, all with NO HOA!
Property Type(s):
Single Family
| Last Updated | 7/25/2026 | Tract | Indian Oaks Add Sec 3 |
|---|---|---|---|
| Year Built | 1991 | Garage Spaces | 2.0 |
| County | Denton |
SCHOOLS
| School District | Lewisville ISD |
|---|---|
| Elementary School | Parkway |
| Jr. High School | Hedrick |
| High School | Lewisville |
Additional Details
| AIR | Attic Fan, Ceiling Fan(s), Central Air, Electric, Multi Units, Roof Turbine(s) |
|---|---|
| AIR CONDITIONING | Yes |
| APPLIANCES | Dishwasher, Disposal, Electric Range, Electric Water Heater, Microwave, Refrigerator, Vented Exhaust Fan |
| CONSTRUCTION | Brick |
| EXTERIOR | Lighting, Rain Gutters |
| FIREPLACE | Yes |
| GARAGE | Yes |
| HEAT | Central, Exhaust Fan, Fireplace(s), Natural Gas |
| INTERIOR | Double Vanity, Eat-in Kitchen, Granite Counters, High Speed Internet, Open Floorplan, Pantry, Vaulted Ceiling(s), Walk-In Closet(s) |
| LOT | 6360 sq ft |
| LOT DESCRIPTION | Interior Lot |
| PARKING | Driveway, Enclosed, Garage, Garage Door Opener, Garage Faces Front, Inside Entrance, Kitchen Level, Attached |
| SEWER | Public Sewer |
| STORIES | 2 |
| STYLE | Traditional |
| SUBDIVISION | Indian Oaks Add Sec 3 |
| TAXES | 7121 |
| UTILITIES | Cable Available, Electricity Available, Electricity Connected, Natural Gas Available, Underground Utilities |
| WATER | Public |
Location
Contact us about this Property
| / | |
| We respect your online privacy and will never spam you. By submitting this form with your telephone number you are consenting for Doris Jacobs to contact you even if your name is on a Federal or State "Do not call List". | |
Listing provided by Rita Devega, Fathom Realty
 You may not reproduce or redistribute this data, it is for viewing purposes only. This data is deemed reliable, but is not guaranteed accurate by the MLS or NTREIS.
This data was last updated on: 7/26/26 10:50 PM PDT
This IDX solution is (c) Diverse Solutions 2026.
 Twitter
 Facebook
 Email
Email
 © 2014 Doris Jacobs. All Rights Reserved.