


 Request More Info
 Schedule a Showing
 Share
Share
 Print
Print
|
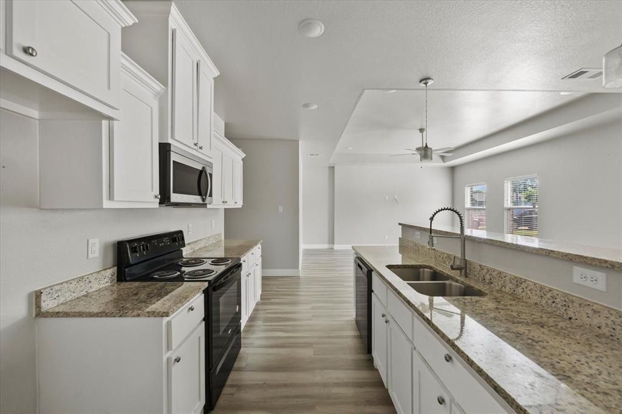
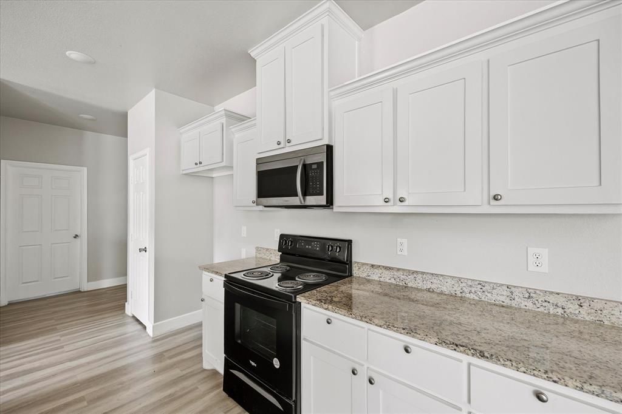
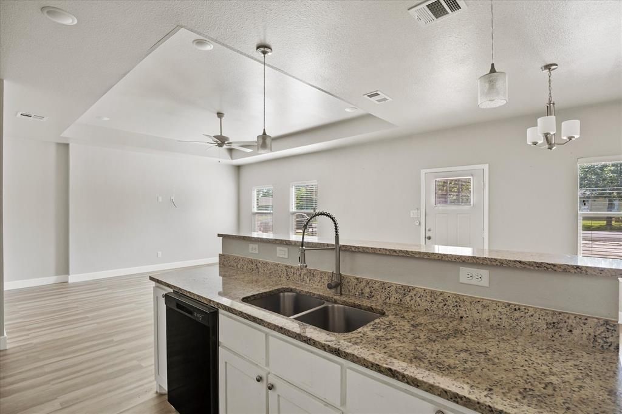
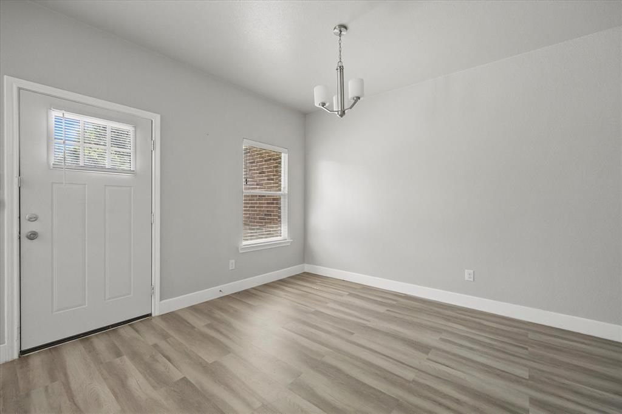
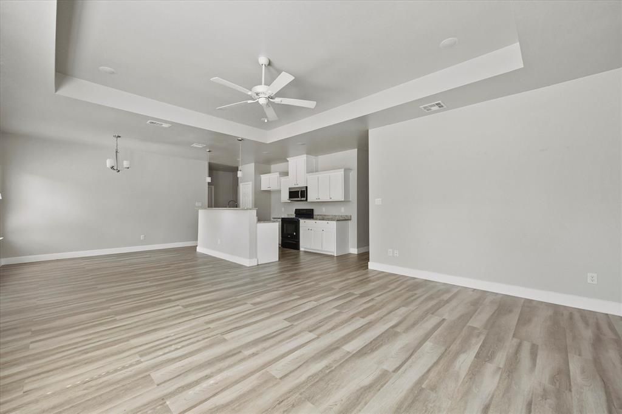
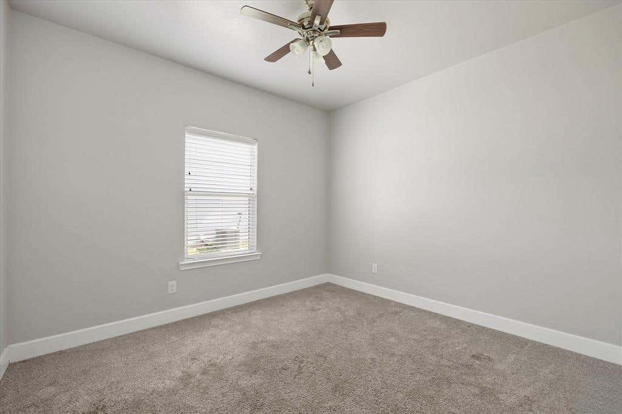
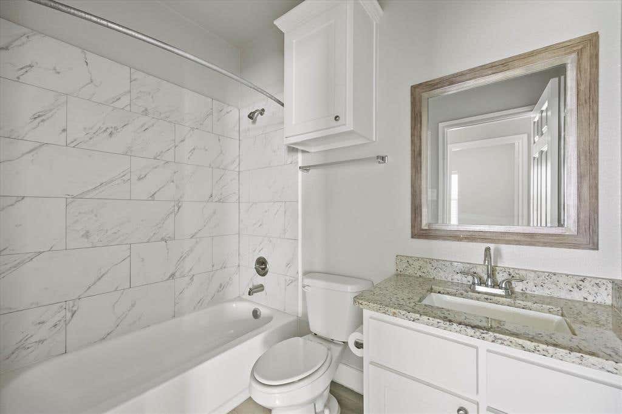
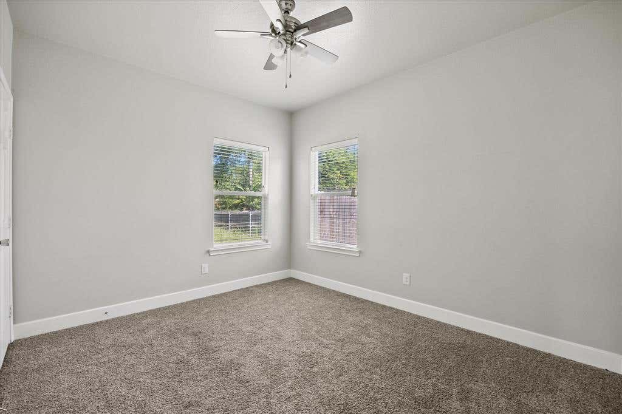
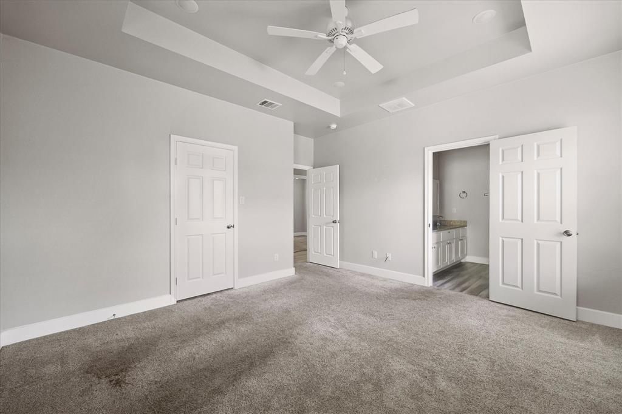
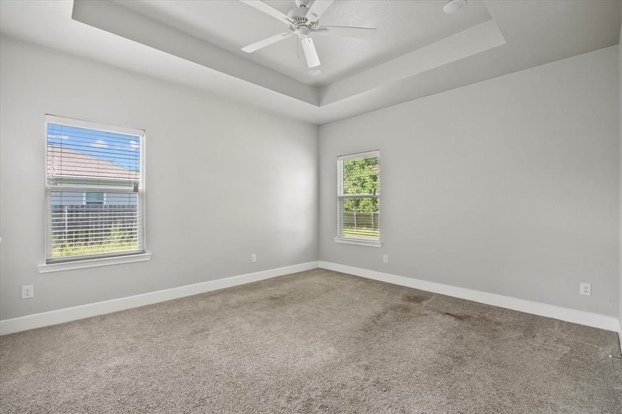
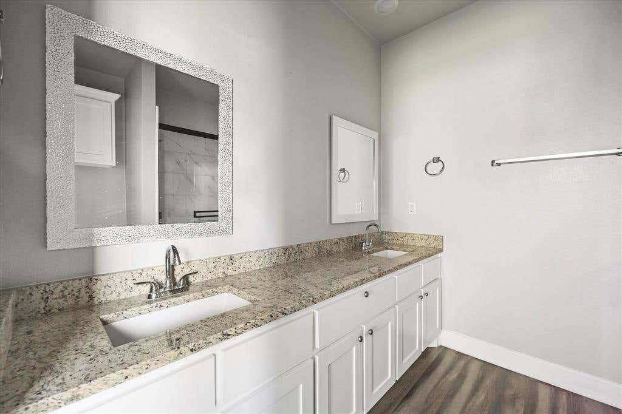
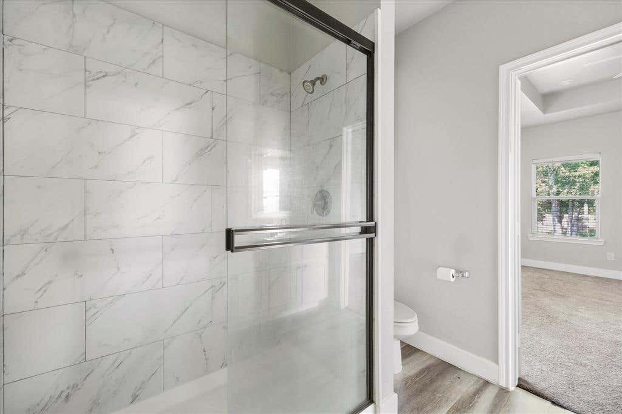
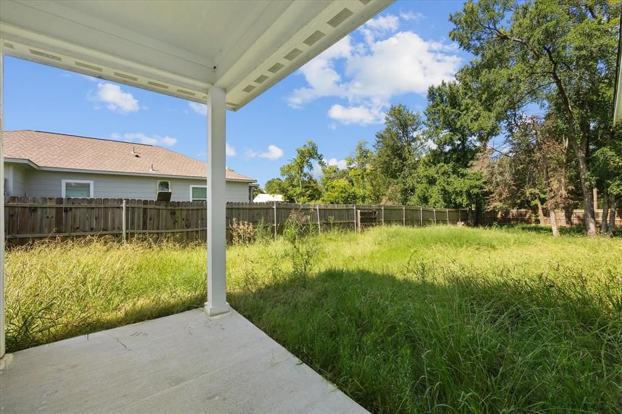
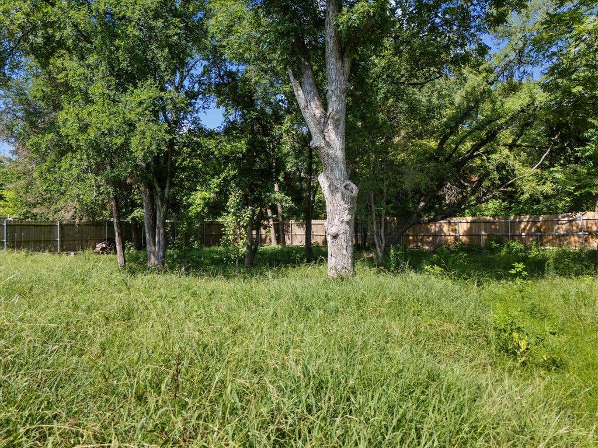
Welcome to this beautifully maintained home offering modern finishes, an open layout, and a location that's hard to beat. Conveniently situated just minutes from Hunt Regional Medical Center, Interstate 30, and Greenville's growing downtown district, you'll enjoy convenient access to shopping, dining, entertainment, and an easy commute while still experiencing the charm of small-town living. Inside, the spacious living room welcomes you with elegant tray ceilings, recessed lighting, and an open-concept design that flows seamlessly into the kitchen and dining area. The light-filled kitchen features granite countertops, an island with a prep sink and breakfast bar, ample cabinetry, and plenty of space for gathering with family and friends. A formal dining area provides additional room for hosting, while the oversized laundry room offers extra storage space with room for a deep freezer. The private primary suite is designed for comfort, featuring tray ceilings, dual vanities, a spacious walk-in shower, and generous closet space. Sitting on an oversized 0.303-acre interior lot, the backyard provides plenty of room to enjoy outdoor gatherings, gardening, creating your own outdoor retreat or simply relaxing with your morning coffee. As Greenville continues to experience exciting growth with new developments, local businesses, and community events, this move-in-ready home offers not only comfort but also an excellent opportunity to be part of one of Northeast Texas' fastest-growing communities. This home is ready for its next owners to move in and enjoy.
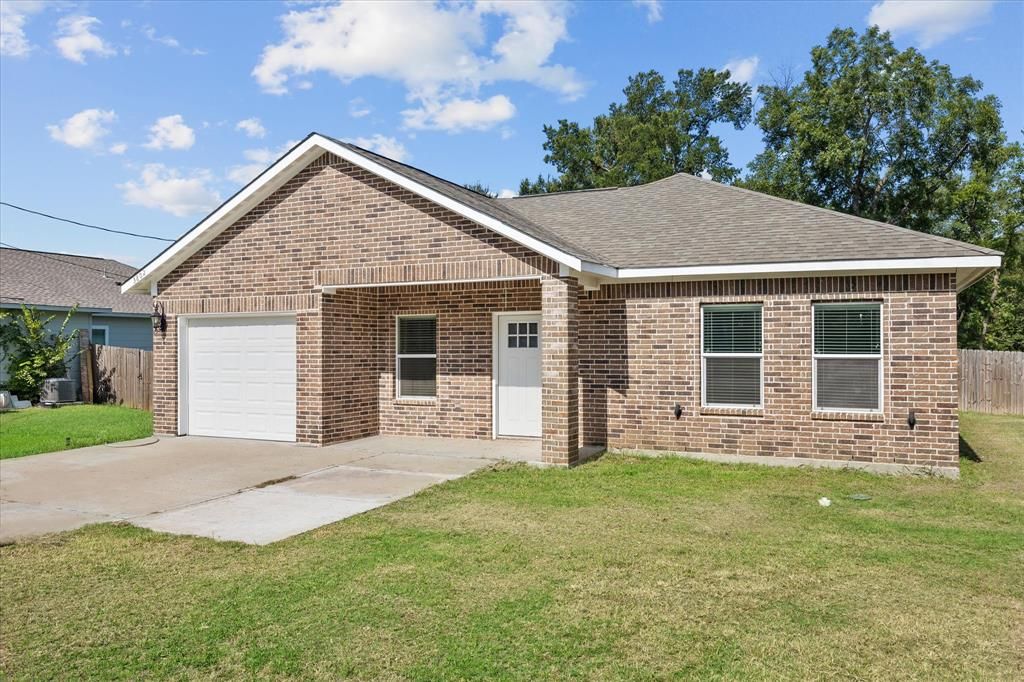
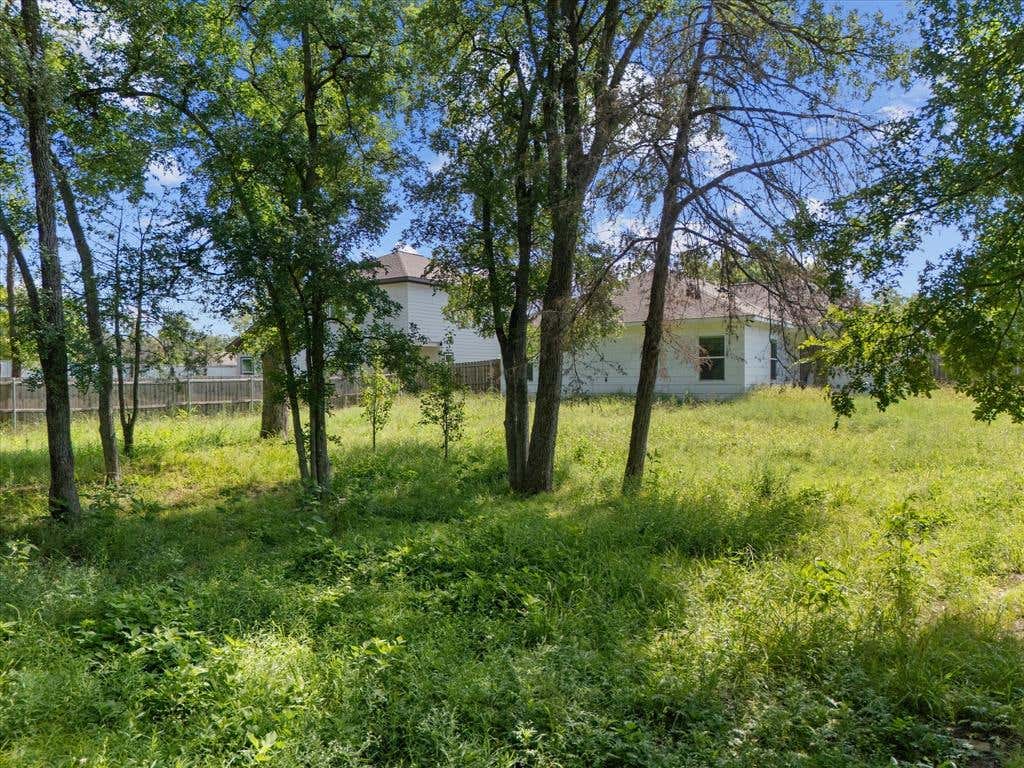
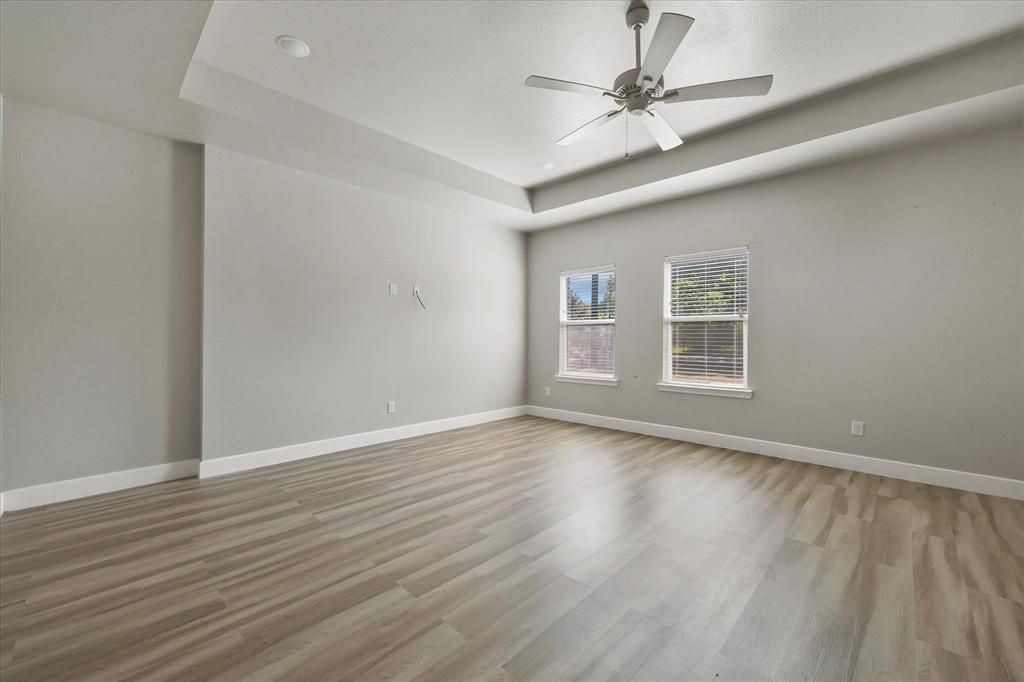
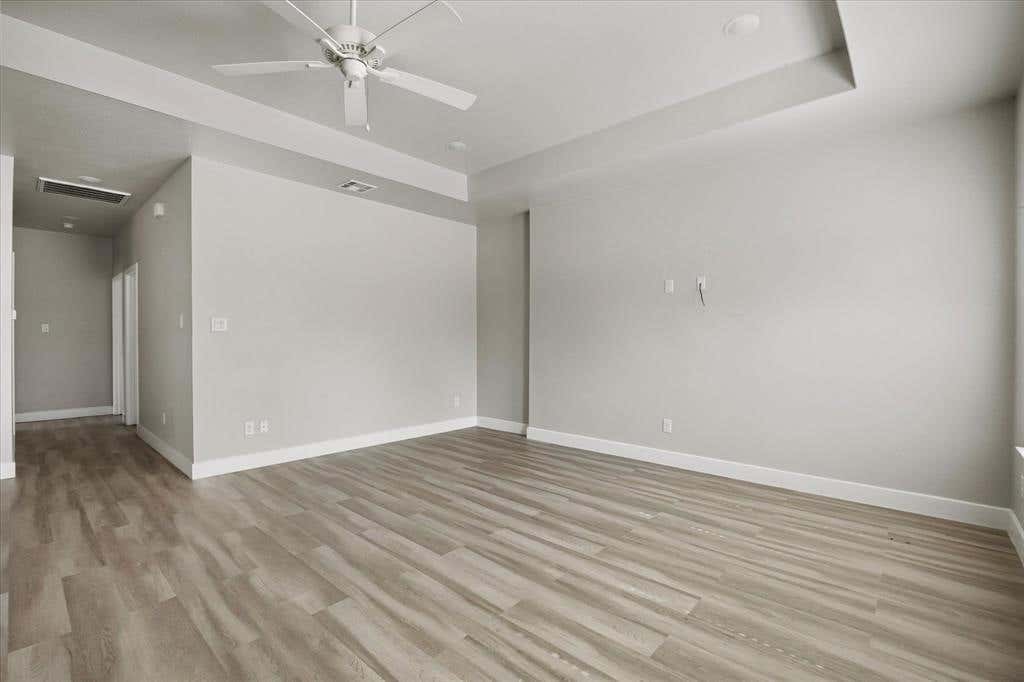
Property Type(s):
Single Family
| Last Updated | 7/25/2026 | Tract | Arnold M M Add |
|---|---|---|---|
| Year Built | 2021 | Garage Spaces | 1.0 |
| County | Hunt |
SCHOOLS
| School District | Greenville ISD |
|---|---|
| Elementary School | Houston |
| Jr. High School | Greenville |
| High School | Greenville |
Additional Details
| AIR | Central Air, Electric |
|---|---|
| AIR CONDITIONING | Yes |
| APPLIANCES | Dishwasher, Electric Range |
| CONSTRUCTION | Brick |
| GARAGE | Yes |
| HEAT | Central, Electric |
| INTERIOR | Granite Counters, Pantry |
| LOT | 0.303 acre(s) |
| LOT DESCRIPTION | Few Trees |
| PARKING | Driveway, Garage, Garage Faces Front, Attached |
| SEWER | Public Sewer |
| STORIES | 1 |
| STYLE | Traditional |
| SUBDIVISION | Arnold M M Add |
| TAXES | 5514 |
| WATER | Public |
Location
Contact us about this Property
| / | |
| We respect your online privacy and will never spam you. By submitting this form with your telephone number you are consenting for Doris Jacobs to contact you even if your name is on a Federal or State "Do not call List". | |
Listing provided by Katia Camacho, Bradford Elite Real Estate LLC
 You may not reproduce or redistribute this data, it is for viewing purposes only. This data is deemed reliable, but is not guaranteed accurate by the MLS or NTREIS.
This data was last updated on: 7/27/26 3:13 AM PDT
This IDX solution is (c) Diverse Solutions 2026.
 Twitter
 Facebook
 Email
Email
 © 2014 Doris Jacobs. All Rights Reserved.