


 Request More Info
 Schedule a Showing
 Share
Share
 Print
Print
|
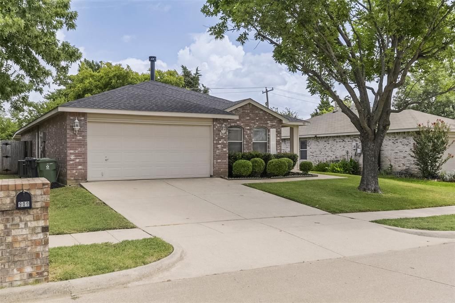
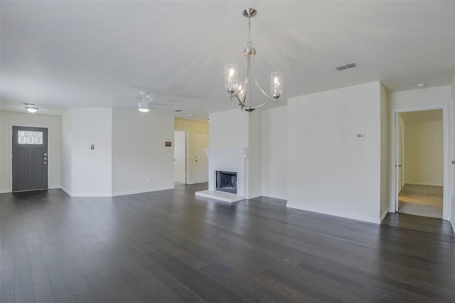
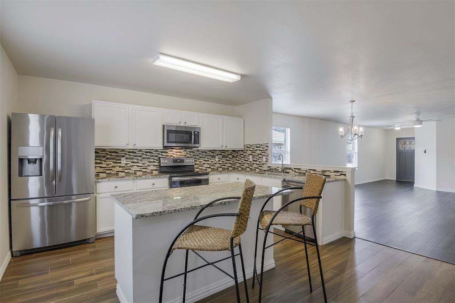
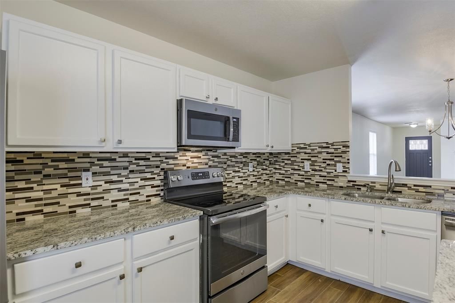
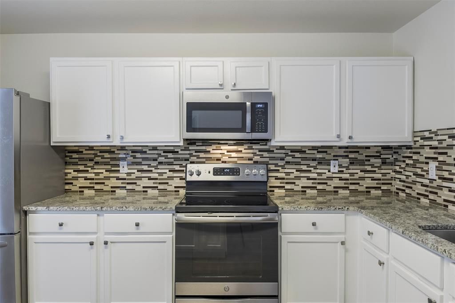
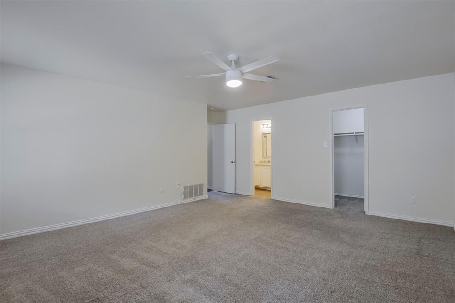
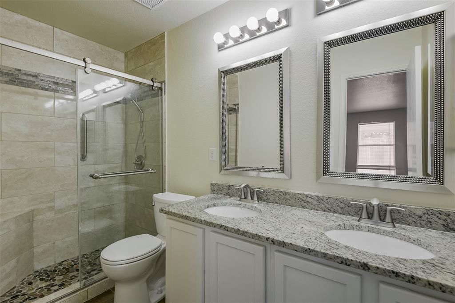
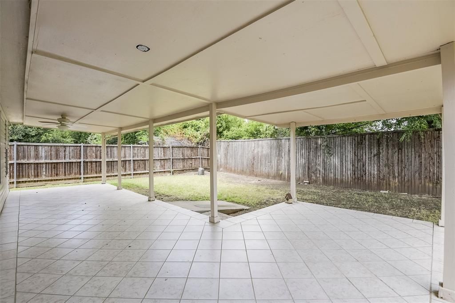
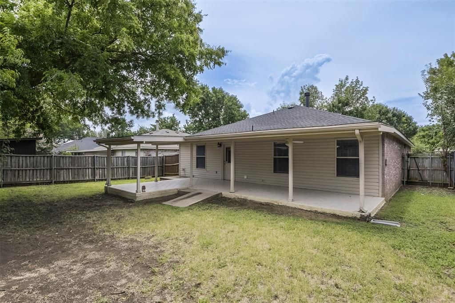
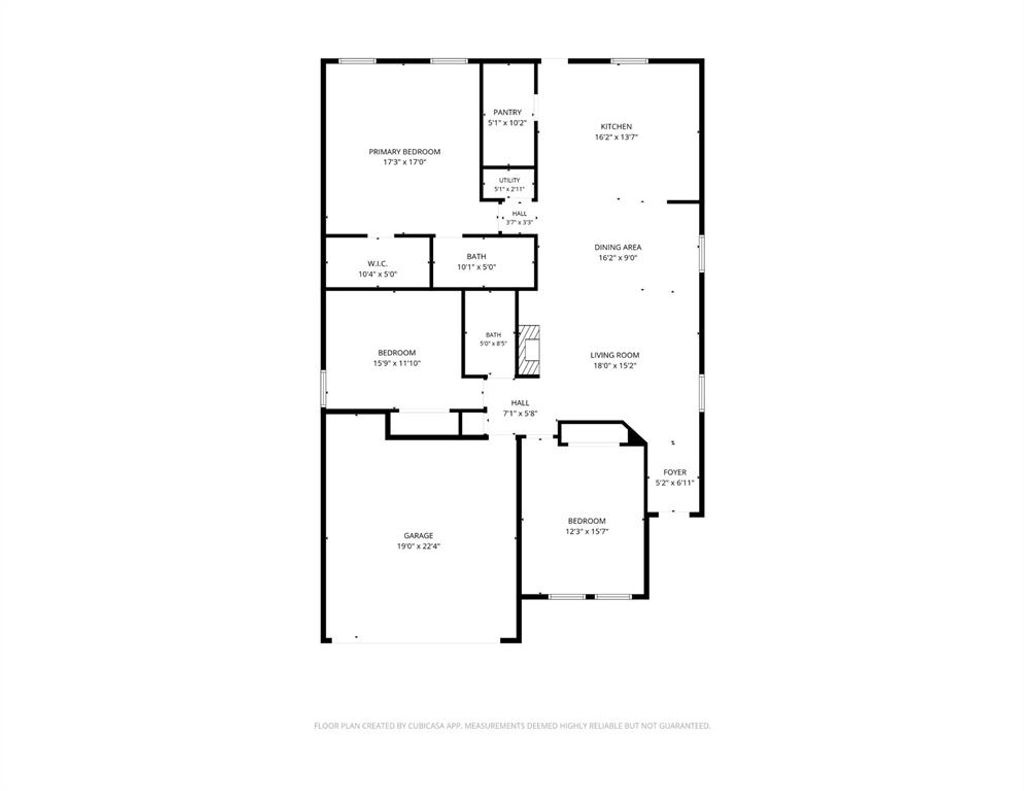
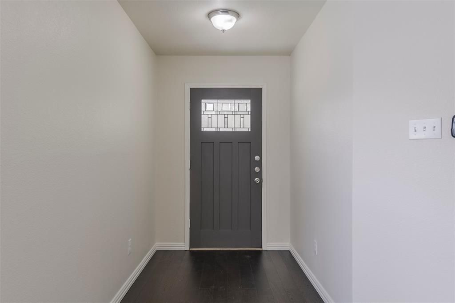
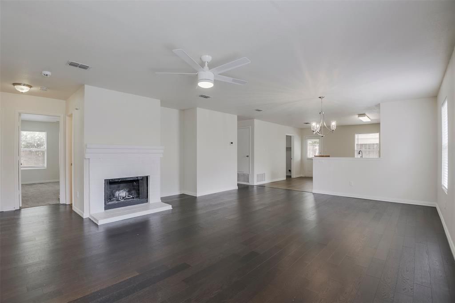
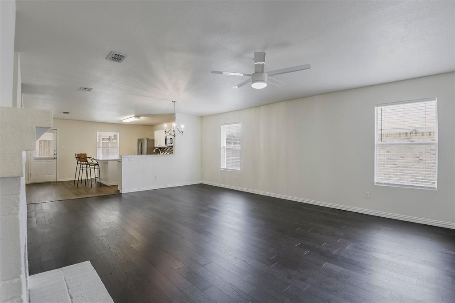
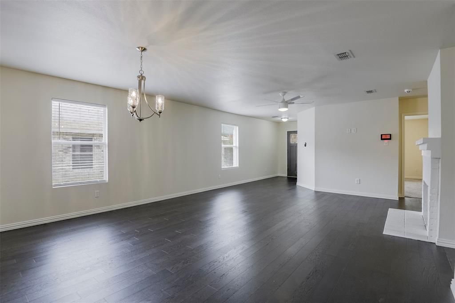
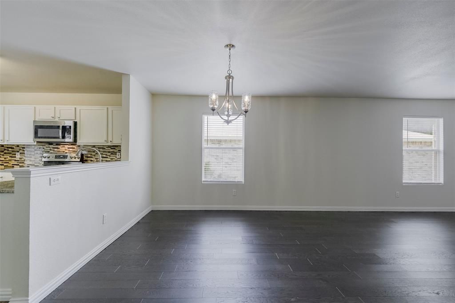
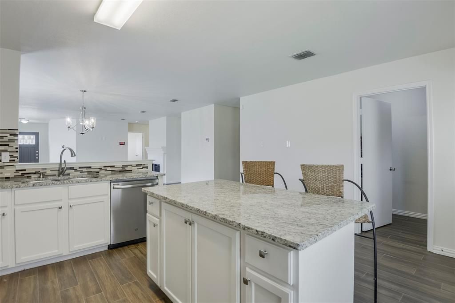
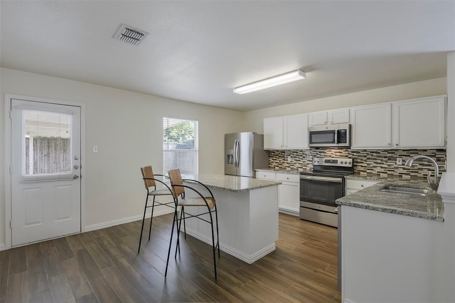
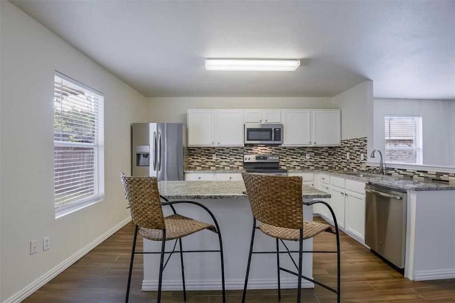
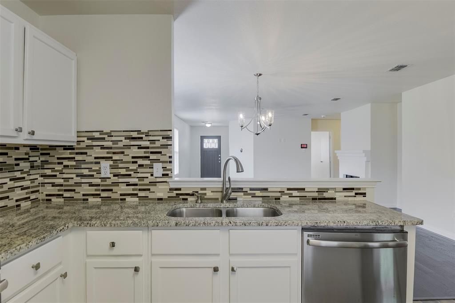
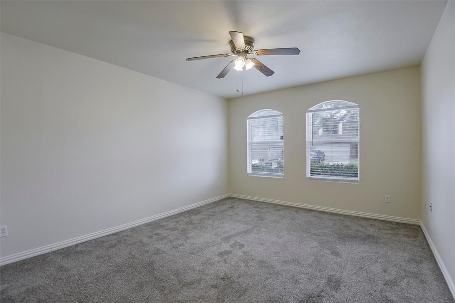
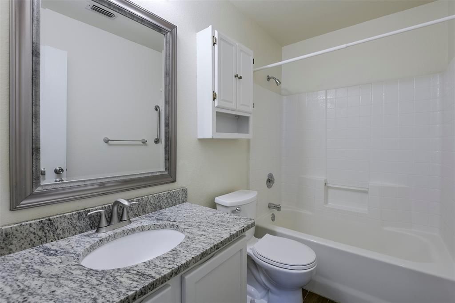
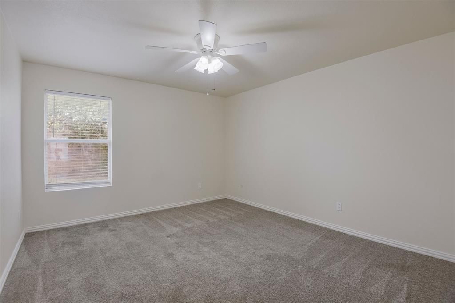
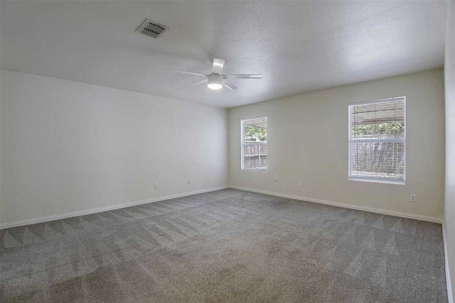
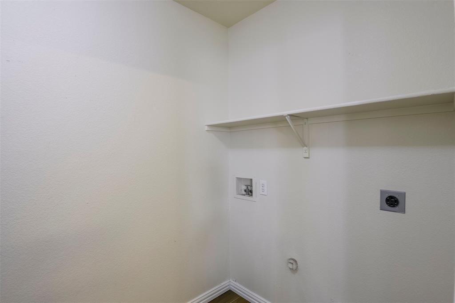
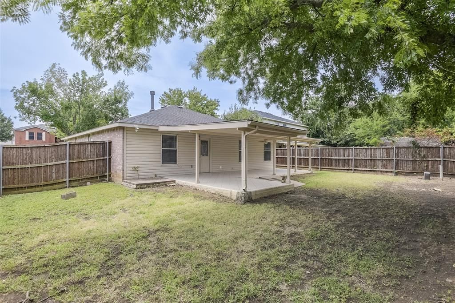
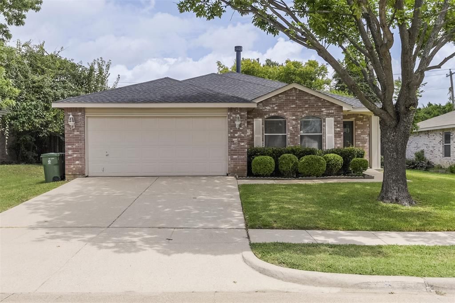
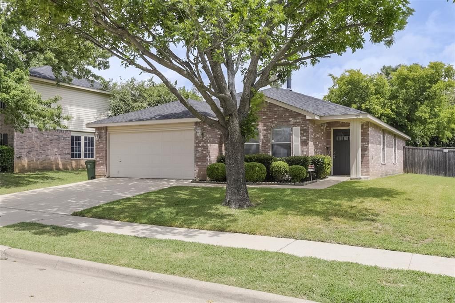
Located in Mansfield ISD...Welcome to this beautifully maintained 3-bedroom, 2-bath home nestled in the desirable South Cooper Estates community of South Arlington. From the moment you arrive, you'll appreciate the manicured lawn, mature trees, and inviting curb appeal that make this home stand out. Inside, you'll find an open-concept floor plan designed for both everyday living and effortless entertaining. Rich dark laminate flooring flows through the main living areas, creating a warm and modern feel. The spacious living room is centered around a cozy wood-burning fireplace, offering the perfect gathering place for family and friends. The kitchen is the heart of the home, featuring granite countertops, a large center island, breakfast bar seating, and abundant cabinet and counter space. Whether you're preparing meals or hosting guests, this layout is both functional and welcoming. The private primary suite provides a comfortable retreat, while two additional bedrooms with plush carpeting offer flexibility for family, guests, or a home office. The well-designed floor plan maximizes both space and comfort. Step outside to enjoy the oversized covered back patio with beautifully landscaped backyard with mature trees, providing shade and a peaceful setting for relaxing, gardening, or outdoor entertaining. Conveniently located near shopping, dining, parks, and major commuting routes, this move-in-ready home combines comfort, style, and an excellent South Arlington location. Don't miss your opportunity to make this wonderful property your next home!
Property Type(s):
Single Family
| Last Updated | 7/24/2026 | Tract | South Cooper Estates Add |
|---|---|---|---|
| Year Built | 1997 | Garage Spaces | 2.0 |
| County | Tarrant |
SCHOOLS
| School District | Mansfield ISD |
|---|---|
| Elementary School | Morris |
| Jr. High School | Howard |
| High School | Summit |
Additional Details
| AIR | Ceiling Fan(s), Central Air, Electric |
|---|---|
| AIR CONDITIONING | Yes |
| APPLIANCES | Dishwasher, Disposal, Electric Oven, Electric Range, Vented Exhaust Fan |
| CONSTRUCTION | Brick |
| FIREPLACE | Yes |
| GARAGE | Yes |
| HEAT | Central, Electric, Exhaust Fan |
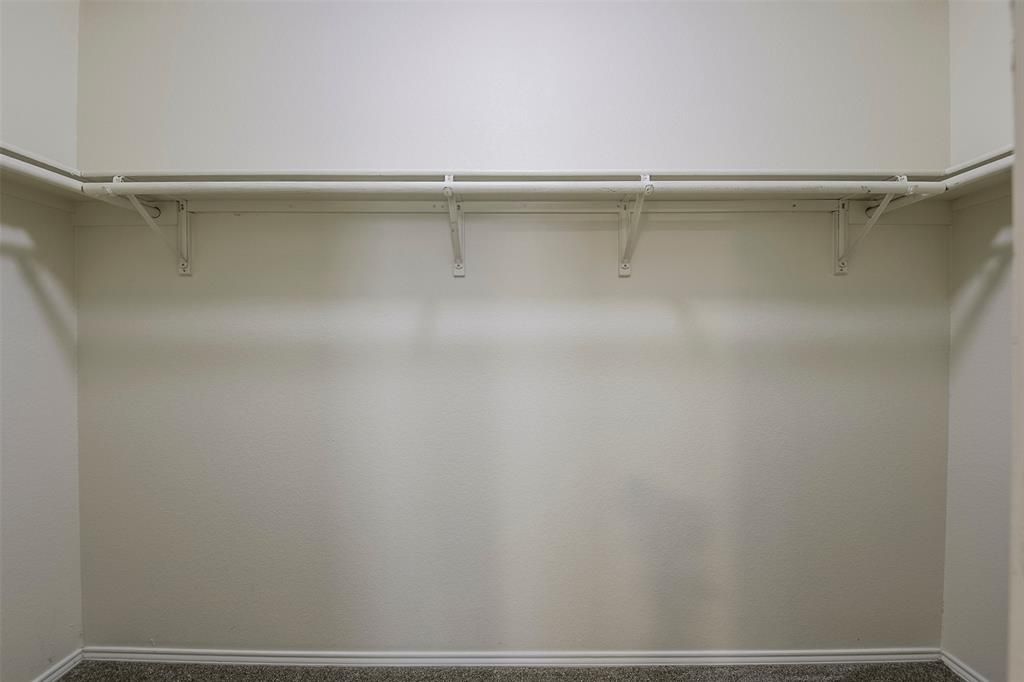
| INTERIOR | Eat-in Kitchen, Kitchen Island, Walk-In Closet(s) |
| LOT | 6882 sq ft |
| LOT DESCRIPTION | Few Trees, Interior Lot, Landscaped, Subdivided |
| LOT DIMENSIONS | 60 x 115 |
| PARKING | Driveway, Garage, Garage Door Opener, Garage Faces Front, Attached |
| SEWER | Public Sewer |
| STORIES | 1 |
| STYLE | Traditional |
| SUBDIVISION | South Cooper Estates Add |
| TAXES | 6301 |
| UTILITIES | Cable Available |
| WATER | Public |
Location
Contact us about this Property
| / | |
| We respect your online privacy and will never spam you. By submitting this form with your telephone number you are consenting for Doris Jacobs to contact you even if your name is on a Federal or State "Do not call List". | |
Listing provided by Kim Pratt, NextHome on Main
 You may not reproduce or redistribute this data, it is for viewing purposes only. This data is deemed reliable, but is not guaranteed accurate by the MLS or NTREIS.
This data was last updated on: 7/26/26 6:53 PM PDT
This IDX solution is (c) Diverse Solutions 2026.
 Twitter
 Facebook
 Email
Email
 © 2014 Doris Jacobs. All Rights Reserved.