


 Request More Info
 Schedule a Showing
 Share
Share
 Print
Print
|
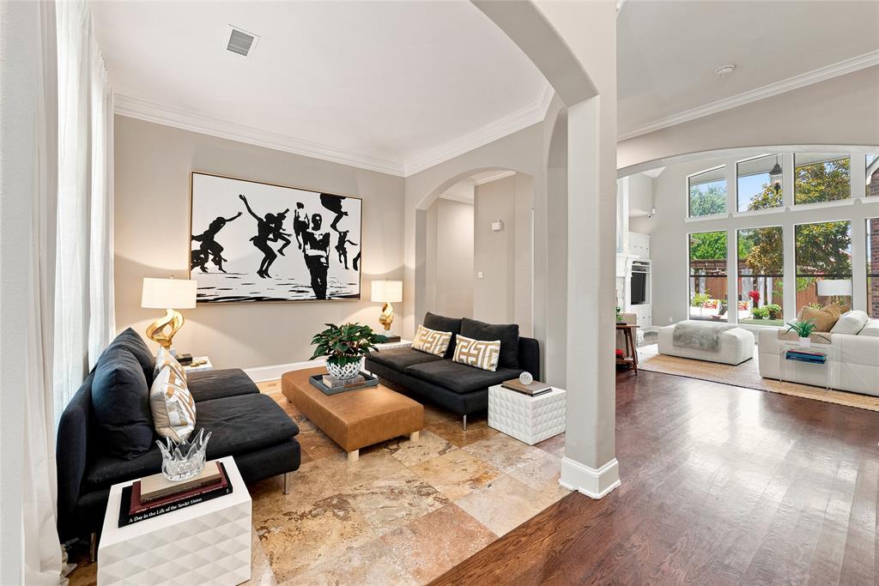
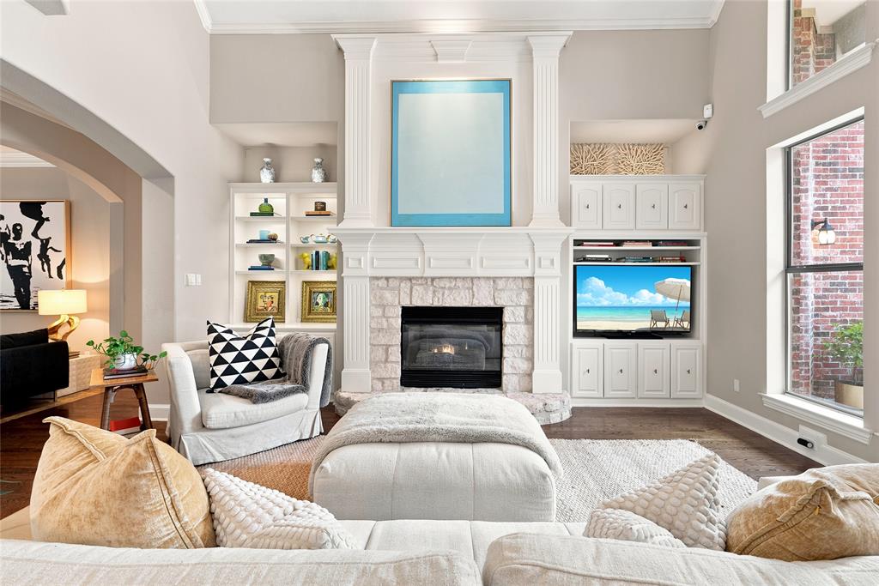
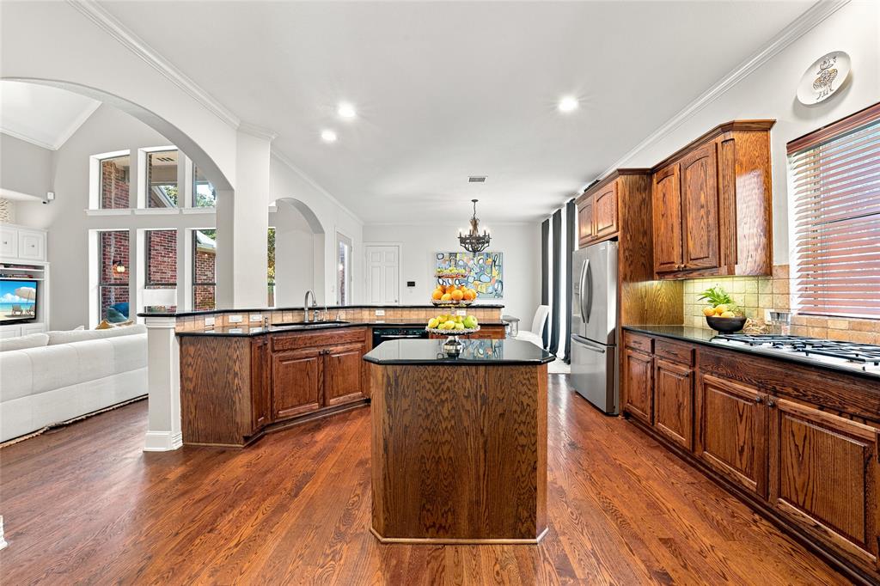
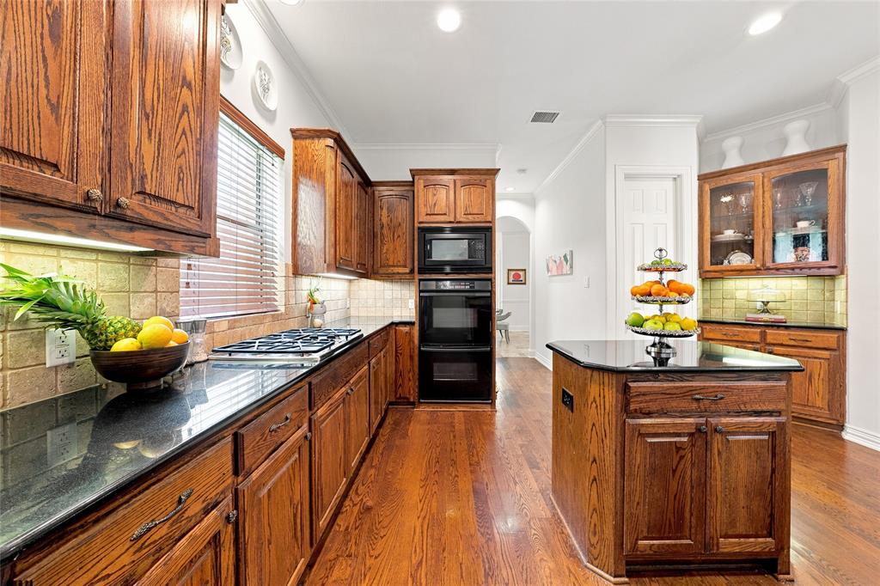
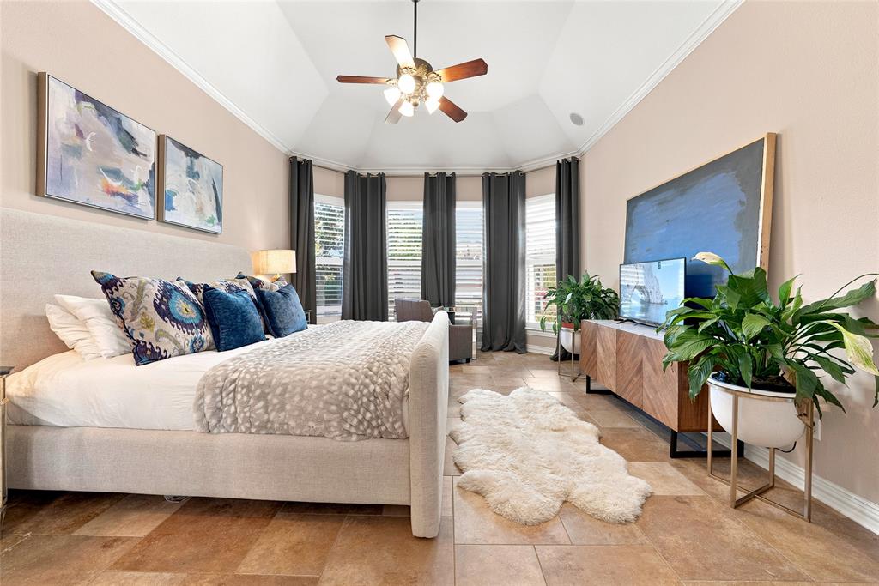
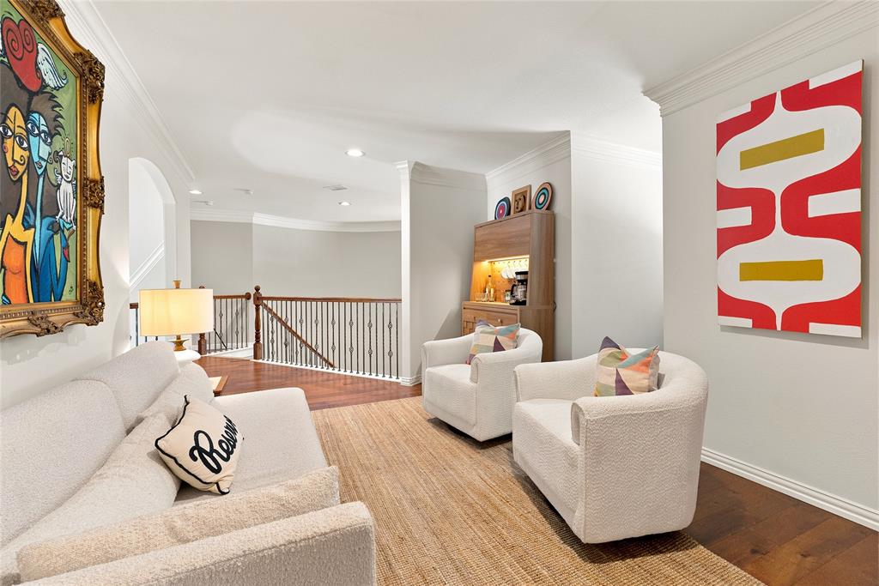
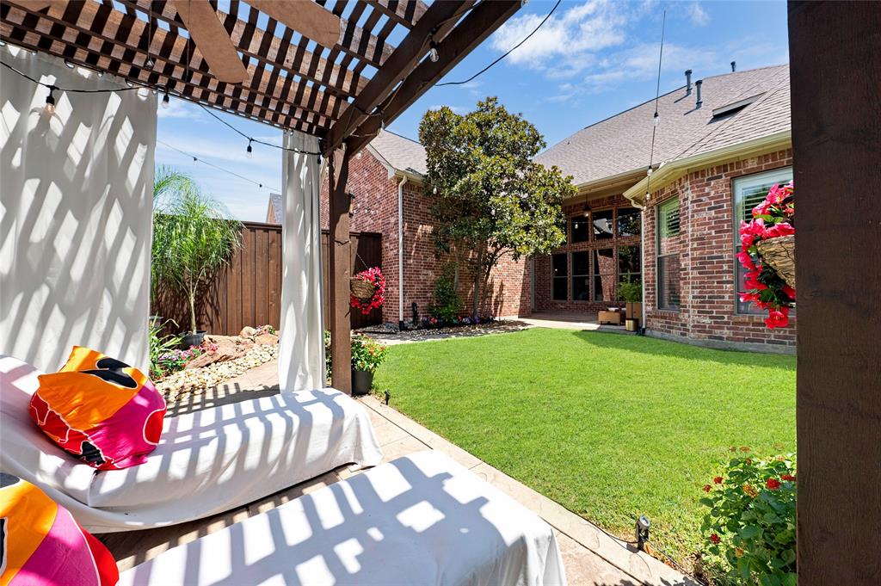
Experience the perfect blend of luxury, style, and location in this stunning Shaddock-built home located in highly acclaimed Frisco ISD. Just minutes from The Star, Legacy West, PGA Frisco, Universal Kids Resort, and major highways, this exceptional residence offers an elevated lifestyle in one of North Texas' most desirable locations. Select furnishings are available, making this a rare turnkey opportunity. Designed with an eclectic luxury boutique hotel aesthetic, the home showcases soaring ceilings, abundant natural light from a dramatic wall of windows, and thoughtfully curated finishes throughout. The chef's kitchen features a gas cooktop, double ovens, and an oversized island that opens seamlessly to the spacious family room, creating an ideal setting for both everyday living and entertaining. Step outside to your own private retreat, where lush landscaping, a covered patio, and a pergola create a serene outdoor space with a resort-inspired ambiance. The thoughtfully designed floor plan includes a luxurious primary suite and a guest suite on the main level, perfect for guests or multigenerational living. Upstairs, enjoy a media room, game room, lounge area, and three additional bedrooms, offering plenty of space for family and friends. Residents also enjoy HOA amenities including access to pool, tennis & fitness facilities, and more at the Lake Tennis Academy. Combining sophisticated design, exceptional amenities, privacy, and an unbeatable Frisco location, this home is truly a standout opportunity.












Property Type(s):
Single Family
| Last Updated | 7/25/2026 | Tract | Estates On Legacy Drive Ph 1 |
|---|---|---|---|
| Year Built | 2002 | Garage Spaces | 2.0 |
| County | Denton |
SCHOOLS
| School District | Frisco ISD |
|---|---|
| Elementary School | Allen |
| Jr. High School | Hunt |
| High School | Frisco |
Additional Details
| AIR | Ceiling Fan(s), Central Air |
|---|---|
| AIR CONDITIONING | Yes |
| APPLIANCES | Dishwasher, Disposal, Double Oven, Dryer, Electric Oven, Gas Cooktop, Microwave, Refrigerator, Washer |
| CONSTRUCTION | Brick, Stone |
| EXTERIOR | Garden, Lighting, Private Yard, Rain Gutters |
| FIREPLACE | Yes |
| GARAGE | Yes |
| HEAT | Central |
| HOA DUES | 800|Annually |
| INTERIOR | Built-in Features, Eat-in Kitchen, Granite Counters, High Speed Internet, Kitchen Island, Open Floorplan, Pantry, Smart Home, Walk-In Closet(s) |
| LOT | 8059 sq ft |
| LOT DESCRIPTION | Few Trees, Interior Lot, Landscaped |
| PARKING | Garage, Garage Faces Rear, Attached |
| SEWER | Public Sewer |
| STORIES | 2 |
| STYLE | Traditional |
| SUBDIVISION | Estates On Legacy Drive Ph 1 |
| TAXES | 12308 |
| WATER | Public |
Location
Contact us about this Property
| / | |
| We respect your online privacy and will never spam you. By submitting this form with your telephone number you are consenting for Doris Jacobs to contact you even if your name is on a Federal or State "Do not call List". | |
Listing provided by Christie Cannon, LPT Realty LLC
 You may not reproduce or redistribute this data, it is for viewing purposes only. This data is deemed reliable, but is not guaranteed accurate by the MLS or NTREIS.
This data was last updated on: 7/27/26 3:06 AM PDT
This IDX solution is (c) Diverse Solutions 2026.
 Twitter
 Facebook
 Email
Email
 © 2014 Doris Jacobs. All Rights Reserved.